Welcome to this spacious and well-maintained 5-bedroom, 2 full bathroom home located in the heart of East Meadow. Offering a flexible layout and plenty of living space, this home is perfect for anyone looking for room to grow.
The first floor welcomes you with an inviting formal living room, leading into a large open-concept kitchen with direct access to the backyard, perfect for entertaining and everyday living. The main level also features a formal dining room, one bedroom, and a recently renovated full bathroom.
Upstairs, you’ll find four generously sized bedrooms and another beautifully renovated full bathroom.
Additional features include a full basement with a French drain system, providing excellent storage and added peace of mind.
Step outside to enjoy a spacious rear yard featuring a detached garage, a covered outdoor area ideal for hosting parties and gatherings, and a cozy fire pit perfect for relaxing evenings
Conveniently located near shopping, parks, schools, and major roadways, this East Meadow home combines comfort, space, and functionality all under one roof.
Pending
$925,000
568 Chestnut Lane, East Meadow, NY 11554
5beds
2,177sqft
Single Family Residence, Residential
Built in 1951
6,039 Square Feet Lot
$-- Zestimate®
$425/sqft
$-- HOA
What's special
- 69 days |
- 114 |
- 0 |
Likely to sell faster than
Zillow last checked:
Listing updated:
Listed by:
The Agency Northshore NY 631-870-0753,
Juan G. Roa CBR 516-242-4942,
Alexa D. Starr 631-741-0360,
The Agency Northshore NY
Source: OneKey® MLS as distributed by MLS GRID,MLS#: 999437
Facts & features
Interior
Bedrooms & bathrooms
- Bedrooms: 5
- Bathrooms: 2
- Full bathrooms: 2
Other
- Description: Laundry Rm, Mechanical, Storage, Text LA for more info
- Level: Basement
Other
- Description: Kitchen, Living Room, Dining Room, Full Bath, Bedroom
- Level: First
Other
- Description: 4 Bedrooms, Full Bathroom
- Level: Second
Heating
- Oil
Cooling
- Wall/Window Unit(s)
Appliances
- Included: Cooktop, Dishwasher, Dryer, Range, Washer
- Laundry: In Basement
Features
- First Floor Bedroom, First Floor Full Bath, Built-in Features, Ceiling Fan(s), Eat-in Kitchen, Formal Dining, Open Kitchen
- Flooring: Carpet, Hardwood
- Basement: Full
- Attic: Crawl
Interior area
- Total structure area: 2,177
- Total interior livable area: 2,177 sqft
Property
Parking
- Total spaces: 4
- Parking features: Detached, Driveway
- Garage spaces: 1
- Has uncovered spaces: Yes
Features
- Levels: Two
- Patio & porch: Covered, Patio, Porch
Lot
- Size: 6,039 Square Feet
Details
- Parcel number: 2089504660000100
- Special conditions: None
Construction
Type & style
- Home type: SingleFamily
- Architectural style: Colonial
- Property subtype: Single Family Residence, Residential
Materials
- Frame, Vinyl Siding
Condition
- Year built: 1951
- Major remodel year: 1989
Utilities & green energy
- Sewer: Public Sewer
- Water: Public
- Utilities for property: Phone Connected, Sewer Connected, Trash Collection Public, Water Connected
Community & HOA
HOA
- Has HOA: No
Location
- Region: East Meadow
Financial & listing details
- Price per square foot: $425/sqft
- Tax assessed value: $587
- Annual tax amount: $14,101
- Date on market: 5/15/2026
- Cumulative days on market: 67 days
- Listing agreement: Exclusive Right To Sell
Estimated market value
Not available
Estimated sales range
Not available
Not available
Price history
| Date | Event | Price |
|---|---|---|
| 5/28/2026 | Pending sale | $925,000$425/sqft |
Source:  OneKey® MLS as distributed by MLS GRID #999437 Report a problem OneKey® MLS as distributed by MLS GRID #999437 Report a problem | ||
| 5/15/2026 | Listed for sale | $925,000$425/sqft |
Source: OneKey® MLS as distributed by MLS GRID #999437 Report a problem | ||
Public tax history
| Year | Property taxes | Tax assessment |
|---|---|---|
| 2024 | -- | $587 |
| 2023 | -- | $587 |
| 2022 | -- | $587 |
| 2021 | $12,441 +5.1% | -- |
| 2020 | $11,838 -16% | $780 |
| 2019 | $14,086 | $780 -22.9% |
| 2018 | $14,086 +4.7% | $1,012 |
| 2017 | $13,458 +4.2% | $1,012 |
| 2016 | $12,921 +190.1% | $1,012 |
| 2015 | $4,453 +6.9% | $1,012 |
| 2013 | $4,166 +4.2% | $1,012 |
| 2012 | $3,998 -38.9% | $1,012 |
| 2011 | $6,540 +0.6% | $1,012 -4.5% |
| 2010 | $6,503 | $1,060 -17.9% |
| 2009 | -- | $1,291 -2.7% |
| 2008 | -- | $1,327 +5.6% |
| 2006 | -- | $1,257 -40.1% |
| 2005 | -- | $2,100 -37.9% |
| 2004 | -- | $3,379 |
| 2003 | -- | $3,379 -46.4% |
| 2002 | -- | $6,300 |
| 2001 | -- | $6,300 |
| 2000 | -- | $6,300 |
Find assessor info on the county website
Monthly payment
Climate risks
Neighborhood: 11554
Nearby schools
GreatSchools rating
- 7/10Barnum Woods SchoolGrades: K-5Distance: 0.5 mi
- 7/10Woodland Middle SchoolGrades: 6-8Distance: 0.4 mi
- 8/10East Meadow High SchoolGrades: 9-12Distance: 1.8 mi
Schools provided by the listing agent
- Elementary: Barnum Woods School
- Middle: Woodland Middle School
- High: East Meadow High School
Source: OneKey® MLS as distributed by MLS GRID. This data may not be complete. We recommend contacting the local school district to confirm school assignments for this home.
- $781,8003 bd2 ba1k sqft562 Chestnut Ln, East Meadow, NY 11554Off Market
- $1,100,1005 bd3 ba2.8k sqft574 Chestnut Ln, East Meadow, NY 11554Off Market
- $786,3006 bd3 ba1.1k sqft567 Bellmore Ave, East Meadow, NY 11554Off Market
- $567,0001 bd1 ba-- sqft561 Bellmore Ave, East Meadow, NY 11554Off Market

- $--1 bd1 ba-- sqft561 Bellmore Ave #561, East Meadow, NY 11554Off Market
- $708,9003 bd2 ba1k sqft573 Bellmore Ave, East Meadow, NY 11554Off Market
- $760,5002 bd2 ba1.3k sqft556 Chestnut Ln, East Meadow, NY 11554Off Market
- $800,200-- bd2 ba1k sqft580 Chestnut Ln, East Meadow, NY 11554Off Market
A local agent can set up tours, give advice and negotiate with sellers.
Similar homes
- $789,9995 bd3 ba1.8k sqft63 Lewis Road, Merrick, NY 11566For Sale
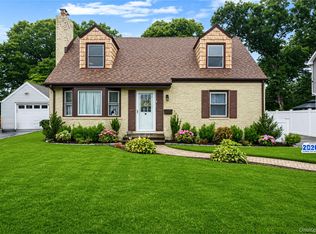
 MLS ID #1028604, Sarah Fox, Listing by: Signature Premier Properties. OneKey® MLS as distributed by MLS GRID
 - $1,249,0004 bd3 ba2.3k sqft80 Rosalie Court, East Meadow, NY 11554For Sale
 MLS ID #1024387, Shariq Husain, Listing by: Winzone Realty Inc. OneKey® MLS as distributed by MLS GRID
 - $939,0003 bd3 ba2k sqft1277 Jerusalem Avenue, Merrick, NY 11566For Sale
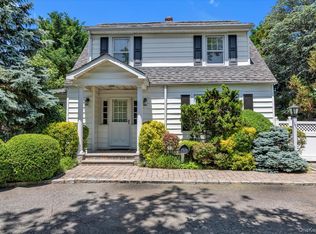 MLS ID #876688, Alex A. Rubin, Listing by: Douglas Elliman Real Estate. OneKey® MLS as distributed by MLS GRID
 - $699,0005 bd2 ba1.4k sqft51 Shepherd Lane, Levittown, NY 11756For Sale
 MLS ID #1029254, Nikko Hiotis, Listing by: BERKSHIRE HATHAWAY. OneKey® MLS as distributed by MLS GRID
 - $999,0003 bd3 ba2k sqft1602 Imperial Avenue, New Hyde Park, NY 11040For SaleMLS ID #1028581, Lynn D. Witz, Listing by: Howard Hanna Coach. OneKey® MLS as distributed by MLS GRID
- $819,0004 bd2 ba1.6k sqft78 Ambrose Avenue, Malverne, NY 11565For SaleMLS ID #1023937, Paige A. McManus, Listing by: Douglas Elliman Real Estate. OneKey® MLS as distributed by MLS GRID
- $839,0004 bd2 ba2.1k sqft3591 Fiddler Lane, Bethpage, NY 11714For SaleMLS ID #1014209, Gagandeep S. Manuja, Listing by: Realty Connect USA LLC. OneKey® MLS as distributed by MLS GRID
- $865,0004 bd2 ba1.7k sqft1678 Park Avenue, Merrick, NY 11566For SaleMLS ID #988283, Charles Chul Chang CBR, Listing by: Exit Realty Team. OneKey® MLS as distributed by MLS GRID
- $799,0004 bd3 ba2k sqft1000 Oakfield Avenue, North Bellmore, NY 11710For SaleMLS ID #1012996, Athanasios Skoufis, Listing by: Signature Premier Properties. OneKey® MLS as distributed by MLS GRID
- $875,0004 bd2 ba1.6k sqft119 Caroline Avenue, Franklin Square, NY 11010For SaleMLS ID #1021980, Richard J. Cappiello, Listing by: Iaquinta Premier Properties. OneKey® MLS as distributed by MLS GRID
- $875,0004 bd3 ba2k sqft15 Jackie Drive, Westbury, NY 11590For SaleMLS ID #1003879, Talha Lakhani, Listing by: Property Professionals Realty. OneKey® MLS as distributed by MLS GRID
- $799,0004 bd2 ba1.6k sqft1582 Bellmore Road, North Bellmore, NY 11710For SaleMLS ID #1019573, Felicita Cartagena Nocella, Listing by: Property Professionals Realty. OneKey® MLS as distributed by MLS GRID
- $1,049,9995 bd3 ba2.9k sqft2006 Norshon Road, Merrick, NY 11566For SaleMLS ID #1018218, Athena Tina Canaris, Listing by: Douglas Elliman Real Estate. OneKey® MLS as distributed by MLS GRID
- $980,0006 bd5 ba3.1k sqft303 Oak Street, South Hempstead, NY 11550For SaleMLS ID #937824, Marisa A. Filardo, Listing by: Douglas Elliman Real Estate. OneKey® MLS as distributed by MLS GRID
- $849,0003 bd3 ba1.9k sqft68 Myles Avenue, Levittown, NY 11756For SaleMLS ID #1010395, Richard R. Krug Jr PSA SRES SFR, Listing by: Coldwell Banker American Homes. OneKey® MLS as distributed by MLS GRID
- $849,9995 bd3 ba1.8k sqft2927 Brower Avenue, Oceanside, NY 11572For SaleMLS ID #1008176, Katherine T. Giordano, Listing by: Keller Williams Realty Elite. OneKey® MLS as distributed by MLS GRID
- $999,0004 bd3 ba2.6k sqft3901 Jane Court, Seaford, NY 11783For SaleMLS ID #1025336, Ann Marie McVea, Listing by: Douglas Elliman Real Estate. OneKey® MLS as distributed by MLS GRID
- $775,0005 bd2 ba1.9k sqft47 Forge Lane, Levittown, NY 11756For SaleMLS ID #1008915, Joas Gonzalez, Listing by: RE/MAX City Square. OneKey® MLS as distributed by MLS GRID
- $824,0006 bd4 ba3.2k sqft602 Syracuse Avenue, Massapequa, NY 11758For SaleMLS ID #1007787, Cathy Stone CBR, Listing by: Douglas Elliman Real Estate. OneKey® MLS as distributed by MLS GRID
- $899,0004 bd3 ba1.9k sqft142 E Shore Drive, Massapequa, NY 11758For SaleMLS ID #991435, Katharine O'Hara, Listing by: Signature Premier Properties. OneKey® MLS as distributed by MLS GRID
