Skip main navigation
Off market
  • $400,700

    568 Church Street, Hebron, CT 06231

    3beds
    2,101sqft
    Single Family Residence
    Built in 1875
    0.5 Acres Lot
    $400,700 Zestimate®
    $191/sqft
    $2,735 Estimated rent

    Home value

    $400,700

    $341,000 - $461,000

    $2,735/mo

    Zestimate® history
    Loading
    Loading...

    Owner options

    List your home for rent

    $2,735/mo

    Rent Zestimate®

    Find your next renter with Zillow Rental Manager. Plus, with online applications, you can quickly screen prospective tenants – for free.

    Learn more

    $2,735/mo

    Rent Zestimate®

    Refinance and save

    $2,848/mo

    Est. payment

    Refinancing to a lower rate could help reduce your monthly payments and save thousands over the life of the loan.

    See today's rates

    $2,848/mo

    Est. payment

    Explore your selling options

    Work with a Zillow partner agent

    Leverage their expertise and Zillow's premium Showcase listings to get your home seen by more buyers.

    Get started

    List with your own agent

    Get your home in front of millions of buyers by listing it on Zillow.

    Learn how to do it

    Sell it yourself

    Take full control of how buyers see your home on Zillow by listing For Sale by Owner (FSBO).

    List your home

    What's special

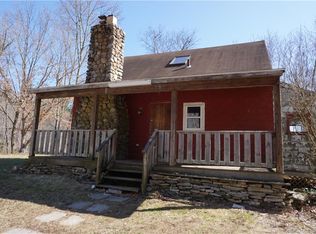
    Spacious and open Cape Cod , Originally Built in 1875 , completely renovated throughout the years and meticulously maintained Owner had a Kennel business for years on the property ,with a large office space . Kennels are still on the property , in need of some repairs . Large Garage with loft , cold and hot water , 200 Amp service and 220 welding service, sewer is ready for connection to the garage . Could be a used for automotive restoration , another kennel, or possibly a small home business. The home has vaulted ceilings , with huge rooms . Formal dining room , huge family room and an additional living room The upstairs has been remodeled in 2015. New Bathroom and All new Wall to Wall Carpet. Terrific opportunity to own your own home and business . Convientuly located next to Air Line Trail , Grayville Falls . Biking Hiking , and Horse back riding !!!

    This property is off market, which means it's not currently listed for sale or rent on Zillow. This may be different from what's available on other websites or public sources.
    Zillow last checked:

    Listing updated:

    Listed by:

    Gina E. Beiser 860-716-0916,

    Executive Real Estate Inc. 860-633-8800

    Bought with:

    Casey Prescott, RES.0806059

    Marino Realty LLC

    Source: Smart MLS,MLS#: 170386718MLS Logo

    Facts & features

    Interior

    Bedrooms & bathrooms
    • Bedrooms: 3
    • Bathrooms: 2
    • Full bathrooms: 2
    Bedroom
    • Features: Ceiling Fan(s), Remodeled, Wall/Wall Carpet
    • Level: Upper
    • Area: 143 Square Feet
    • Dimensions: 11 x 13
    Bedroom
    • Features: Wall/Wall Carpet
    • Level: Upper
    • Area: 135 Square Feet
    • Dimensions: 9 x 15
    Bedroom
    • Features: Wall/Wall Carpet
    • Level: Upper
    • Area: 126 Square Feet
    • Dimensions: 9 x 14
    Dining room
    • Level: Main
    • Area: 132 Square Feet
    • Dimensions: 11 x 12
    Family room
    • Features: Ceiling Fan(s), Remodeled, Sliders
    • Level: Main
    • Area: 440 Square Feet
    • Dimensions: 11 x 40
    Kitchen
    • Features: Breakfast Bar
    • Level: Main
    • Area: 285 Square Feet
    • Dimensions: 15 x 19
    Living room
    • Features: Ceiling Fan(s)
    • Level: Main
    • Area: 228 Square Feet
    • Dimensions: 12 x 19
    Office
    • Level: Main
    • Area: 234 Square Feet
    • Dimensions: 9 x 26
    Heating
    • Baseboard, Zoned, Oil
    Cooling
    • Window Unit(s)
    Appliances
    • Included: Gas Range, Refrigerator, Dishwasher, Washer, Dryer, Water Heater
    • Laundry: Main Level
    Features
    • Wired for Data
    • Doors: Storm Door(s)
    • Windows: Storm Window(s)
    • Basement: Partial,Sump Pump
    • Attic: Storage
    • Has fireplace: No
    Interior area
    • Total structure area: 2,101
    • Total interior livable area: 2,101 sqft
    • Finished area above ground: 2,101
    • Finished area below ground: 0

    Property

    Parking
    • Total spaces: 1
    • Parking features: Tandem, Detached, Barn, Driveway, Gravel
    • Garage spaces: 1
    • Has uncovered spaces: Yes
    Features
    • Patio & porch: Porch
    • Has private pool: Yes
    • Pool features: Above Ground
    • Fencing: Partial
    • Has view: Yes
    • View description: Water
    • Has water view: Yes
    • Water view: Water
    • Waterfront features: Pond
    Lot
    • Size: 0.50 Acres
    • Features: Dry, Level
    Details
    • Parcel number: 1626598
    • Zoning: AV
    • Other equipment: Generator Ready

    Construction

    Type & style
    • Home type: SingleFamily
    • Architectural style: Cape Cod
    • Property subtype: Single Family Residence
    Materials
    • Clapboard, Vinyl Siding
    • Foundation: Concrete Perimeter, Stone
    • Roof: Asphalt
    Condition
    • New construction: No
    • Year built: 1875

    Utilities & green energy

    • Sewer: Public Sewer
    • Water: Well
    Green energy
    • Energy efficient items: Doors, Windows

    Community & neighborhood

    Community
    • Community features: Golf, Health Club, Library, Park, Stables/Riding
    Location
    • Region: Amston
    • Subdivision: Amston

    Price history

    DateEventPrice
    9/2/2021Sold$250,000+0.4%$119/sqft
    Source: Smart MLS #170386718 Report a problem
    6/13/2021Contingent$249,000$119/sqft
    Source: Smart MLS #170386718 Report a problem
    5/14/2021Price change$249,000-3.9%$119/sqft
    Source: Smart MLS #170386718 Report a problem
    4/6/2021Listed for sale$259,000$123/sqft
    Source: Smart MLS #170386718 Report a problem

    Public tax history

    Tax history is unavailable.

    Neighborhood: Amston

    Nearby schools

    GreatSchools rating
    Schools provided by the listing agent
    • Elementary: Hebron
    • High: RHAM

    Source: Smart MLS. This data may not be complete. We recommend contacting the local school district to confirm school assignments for this home.

    Get pre-qualified for a loan
    At Zillow Home Loans, we can pre-qualify you in as little as 5 minutes with no impact to your credit score.

    An equal housing lender. NMLS #10287.

    Sell for more on Zillow
    Get a Zillow Showcase℠ listing at no additional cost and you could sell for .
    $400,700
    2% more
    +$8,014
    With Zillow Showcase(estimated)
    $408,714
