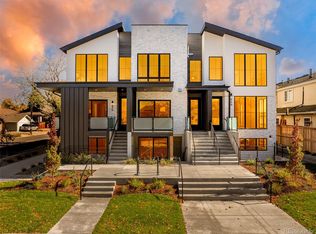
Cherry Creek North proximity • New construction • Guest suite • Lock-and-leave living. Introducing The Cook St Residences, a limited collection of three architecturally distinct homes bringing modern design and elevated livability to one of Denver's most sought-after neighborhoods. Thoughtfully designed across four finished levels and approximately 3,150-3,370 square feet, each residence offers a refined balance of contemporary architecture, flexible living spaces, and low-maintenance convenience. Expansive floor-to-ceiling windows fill the interiors with natural light, while Porcelanosa finishes, custom millwork, designer lighting, and clean architectural lines create a timeless aesthetic. The open-concept main level is designed for both entertaining and everyday living, anchored by a chef's kitchen featuring a waterfall-edge quartz island, panel-integrated cabinetry and appliances, and seamless connection to the living and dining spaces. Large glass doors open to a covered terrace, extending the living experience outdoors. The upper level is centered around a private primary retreat with a custom walk-in closet and spa-inspired bath finished with Porcelanosa tile, dual vanities, and a frameless glass shower. A secondary bedroom, full bath, laundry, and flexible study provide space for guests, remote work, or hobbies. The finished basement adds a recreation room, guest suite, and generous storage, creating exceptional flexibility for hosting family and friends. Located approximately 0.3 miles from Cherry Creek North's boutiques, galleries, restaurants, and coffee shops, and 0.5 miles from Cherry Creek Shopping Center, these residences offer convenient access to parks, trails, cultural destinations, and downtown Denver. A rare opportunity to enjoy new construction, thoughtful design, and a lock-and-leave lifestyle in the heart of Cherry Creek.
Sold for $1,399,000
$1,399,000
568 Cook Street, Denver, CO 80206
3beds
3,370sqft
Triplex
Built in 2025
2,614 Square Feet Lot
$1,398,300 Zestimate®
$415/sqft
$8,419 Estimated rent
Home value
$1,398,300
$1.33M - $1.47M
$8,419/mo
Zestimate® history
Owner options
List your home for rent
$8,419/mo
Rent Zestimate®
Find your next renter with Zillow Rental Manager. Plus, with online applications, you can quickly screen prospective tenants – for free.
$8,419/mo
Rent Zestimate®
Refinance and save
$6,486/mo
Est. payment
Refinancing to a lower rate could help reduce your monthly payments and save thousands over the life of the loan.
$6,486/mo
Est. payment
Explore your selling options
Work with a Zillow partner agent
Leverage their expertise and Zillow's premium Showcase listings to get your home seen by more buyers.
Get startedList with your own agent
Get your home in front of millions of buyers by listing it on Zillow.
Learn how to do itSell it yourself
Take full control of how buyers see your home on Zillow by listing For Sale by Owner (FSBO).
List your homeWhat's special
Zillow last checked:
Listing updated:
Listed by:
Landin Smith 303-932-3355 landinbsmith@gmail.com,
RE/MAX Professionals,
Rachel Gallegos 720-308-2615,
Compass - Denver
Bought with:
Kristin Harris, 100031210
Serhant Colorado LLC
Source: REcolorado as distributed by MLS GRID,MLS#: 9988994
Facts & features
Interior
Bedrooms & bathrooms
- Bedrooms: 3
- Bathrooms: 4
- Full bathrooms: 1
- 3/4 bathrooms: 2
- 1/2 bathrooms: 1
- Main level bathrooms: 1
Bedroom
- Description: Vinyl Flooring, Ceiling Fan, Vaulted Ceiling
- Level: Upper
Bedroom
- Description: Vinyl Flooring, Ceiling Fan, Vaulted Ceiling, Large Windows
- Features: Primary Suite
- Level: Upper
Bedroom
- Description: Carpet
- Level: Basement
Bathroom
- Description: Updated Hardware, Vinyl Flooring
- Level: Main
Bathroom
- Description: Updated Hardware, Tile Flooring, Tile Detailing In Shower
- Level: Upper
Bathroom
- Description: Dual Sink, Walk-In Closet, Large Shower, Tile Flooring
- Features: Primary Suite
- Level: Upper
Bathroom
- Description: Updated Hardware, Large Shower
- Level: Basement
Bonus room
- Description: Carpet, High Ceiling
- Level: Basement
Dining room
- Description: Vinyl Flooring, Updated Light Fixture
- Level: Main
Kitchen
- Description: Stainless Steel Appliances, Designer Light Fixtures, Updated Backsplash, Touch Screen Oven, Dual Sink, Pantry, Waterfall-Edge Quartz Kitchen Island
- Level: Main
Living room
- Description: Ceiling Fan, Vinyl Flooring, Large Windows, Entrance To Patio
- Level: Main
Loft
- Description: Vinyl Flooring, Vaulted Ceilings, Large Windows
- Level: Upper
- Area: 225 Square Feet
- Dimensions: 15 x 15
Mud room
- Description: Tile Flooring
- Level: Lower
Heating
- Forced Air, Natural Gas
Cooling
- Central Air
Appliances
- Included: Bar Fridge, Cooktop, Dishwasher, Disposal, Oven, Range, Range Hood, Refrigerator, Self Cleaning Oven
- Laundry: In Unit
Features
- Ceiling Fan(s), Eat-in Kitchen, High Ceilings, Kitchen Island, Open Floorplan, Pantry, Primary Suite, Quartz Counters, Smoke Free, Vaulted Ceiling(s), Walk-In Closet(s)
- Flooring: Carpet, Tile, Wood
- Windows: Double Pane Windows
- Basement: Finished,Full,Sump Pump
- Common walls with other units/homes: End Unit,1 Common Wall
Interior area
- Total structure area: 3,370
- Total interior livable area: 3,370 sqft
- Finished area above ground: 2,136
- Finished area below ground: 1,234
Property
Parking
- Total spaces: 2
- Parking features: Garage - Attached
- Attached garage spaces: 2
Features
- Levels: Multi/Split
- Entry location: Exterior Access
- Patio & porch: Covered, Deck, Patio
- Fencing: Partial
- Has view: Yes
- View description: City, Mountain(s)
Lot
- Size: 2,614 Square Feet
- Features: Corner Lot, Landscaped
Details
- Parcel number: 501530051
- Special conditions: Standard
Construction
Type & style
- Home type: SingleFamily
- Architectural style: Contemporary
- Property subtype: Triplex
- Attached to another structure: Yes
Materials
- Metal Siding, Stone, Stucco
- Foundation: Slab
- Roof: Composition
Condition
- New Construction
- New construction: Yes
- Year built: 2025
Utilities & green energy
- Electric: 110V, 220 Volts
- Sewer: Public Sewer
- Water: Public
- Utilities for property: Cable Available, Electricity Connected, Natural Gas Connected
Community & HOA
Community
- Security: Smoke Detector(s)
- Subdivision: Cherry Creek North
HOA
- Has HOA: No
Location
- Region: Denver
Financial & listing details
- Price per square foot: $415/sqft
- Annual tax amount: $5,743
- Date on market: 7/18/2026
- Listing terms: Cash,Conventional,Other,VA Loan
- Exclusions: Sellers Personal Property And Staging Items
- Ownership: Individual
- Electric utility on property: Yes
- Road surface type: Paved
Price history
| Date | Event | Price |
|---|---|---|
| 9/30/2026 | Sold | $1,399,000$415/sqft |
Source:  REcolorado as distributed by MLS GRID #9988994 Report a problem REcolorado as distributed by MLS GRID #9988994 Report a problem | ||
| 7/31/2026 | Pending sale | $1,399,000$415/sqft |
Source: REcolorado as distributed by MLS GRID #9988994 Report a problem | ||
| 7/18/2026 | Listed for sale | $1,399,000$415/sqft |
Source: REcolorado as distributed by MLS GRID #9988994 Report a problem | ||
Public tax history
Tax history is unavailable.
Neighborhood: Cherry Creek
Nearby homes
- $1,399,0003 bd4 ba3.1k sqft570 Cook St, Denver, CO 80206New Construction
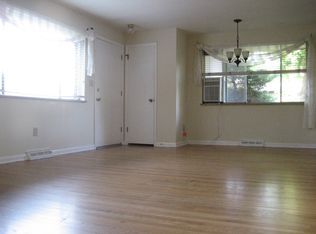
- $1,650,0003 bd4 ba3.1k sqft566 Cook St, Denver, CO 80206Sold
- $--3 bd1 ba1.4k sqft570 Cook St #DUPLEX, Denver, CO 80206Off Market
- $2,552,2002 bd3 ba2k sqft566 N Cook St, Denver, CO 80206Off Market
- $10031 acres566 N Cook St #APPR2, Denver, CO 80206Off Market
- $100374 sqft566 N Cook St #APPR1, Denver, CO 80206Off Market
- $1,390,0004 bd4 ba4k sqft552 Cook St, Denver, CO 80206Off Market
- $1,392,9004 bd4 ba3.7k sqft550 N Cook St, Denver, CO 80206Off Market
Nearby schools
GreatSchools rating
- 10/10Steck Elementary SchoolGrades: PK-5Distance: 0.5 mi
- 4/10Hill Campus Of Arts And SciencesGrades: 6-8Distance: 0.6 mi
- 5/10George Washington High SchoolGrades: 9-12Distance: 2.2 mi
Schools provided by the listing agent
- Elementary: Teller
- Middle: Morey
- High: East
- District: Denver 1
Source: REcolorado as distributed by MLS GRID. This data may not be complete. We recommend contacting the local school district to confirm school assignments for this home.
Get a cash offer in 3 minutes
Find out how much your home could sell for in as little as 3 minutes with a no-obligation cash offer.
Estimated market value
$1,398,300
Get a cash offer in 3 minutes
Find out how much your home could sell for in as little as 3 minutes with a no-obligation cash offer.
Estimated market value
$1,398,300
- Colorado
- Denver County
- Denver
- 80206
- Cherry Creek
- 568 Cook Street
