QUICK MOVE IN! Buyer can receive up to $10,000 towards Closing costs and Rate buy-down or Options (Washer/ Dryer, Fridge, or Shower Door) when using partner lender. Step inside the Cedar and you’ll find a beautifully designed space that makes everyday living feel easy. The home opens into the main living area where the great room flows directly into the kitchen and dining space. The kitchen features a large island that’s perfect gatherings, and corner pantry that keeps everything organized and within reach. Just off the dining area, step outside to the patio—perfect for grilling, enjoying fresh air, or relaxing after a long day. Upstairs, the primary bedroom is tucked away and includes a spacious ensuite bathroom with double sinks and a walk-in closet. Three additional bedrooms provide flexibility for guests, kids, or a home office, and a full bathroom is conveniently located nearby. The laundry area is also upstairs, making daily routines easier. Willow Lake is situated close to the interstate, downtown Columbia and close to Fort Jackson. Conveniently close to everyday essentials, with nearby access to dining, local schools, and popular destinations like Lake Carolina, Sandhills Shopping Center, and Northeast Columbia. The community features a resort-style pool and cabana, giving homeowners the perfect place to unwind. * Stock Photos* Disclaimer: CMLS has not reviewed and, therefore, does not endorse vendors who may appear in listings. Disclaimer: CMLS has not reviewed and, therefore, does not endorse vendors who may appear in listings.
New construction
Price cut: $11.3K (7/31)
$261,490
568 Corkscrew Ln, Blythewood, SC 29016
4beds
1,783sqft
Single Family Residence
Built in 2026
4,791 Square Feet Lot
$-- Zestimate®
$147/sqft
$34/mo HOA
What's special
Beautifully designed spaceWalk-in closet
- 68 days
- 68
- 4
Zillow last checked:
Listing updated:
Listed by:
Emma Taylor,
Clayton Properties Group Inc
Source: Consolidated MLS,MLS#: 637784
Facts & features
Interior
Bedrooms & bathrooms
- Bedrooms: 4
- Bathrooms: 3
- Full bathrooms: 2
- 1/2 bathrooms: 1
- Partial bathrooms: 1
- Main level bathrooms: 1
Primary bedroom
- Features: Walk-In Closet(s), Vaulted Ceiling(s)
- Level: Second
Bedroom 2
- Level: Second
Dining room
- Level: Main
Kitchen
- Level: Main
Living room
- Level: Main
Heating
- Gas 1st Lvl, Gas 2nd Lvl, Split System
Cooling
- Central Air, Split System
Features
- Has basement: No
- Has fireplace: No
Interior area
- Total structure area: 1,783
- Total interior livable area: 1,783 sqft
Property
Parking
- Total spaces: 2
- Parking features: Garage - Attached
- Attached garage spaces: 2
Features
- Stories: 2
Lot
- Size: 4,791 Square Feet
- Dimensions: .11
Details
- Parcel number: 177020810
Construction
Type & style
- Home type: SingleFamily
- Architectural style: Traditional
- Property subtype: Single Family Residence
Materials
- Stone, Vinyl
- Foundation: Slab
Condition
- New Construction
- New construction: Yes
- Year built: 2026
Utilities & green energy
- Sewer: Public Sewer
- Water: Public
Community & HOA
Community
- Features: Sidewalks
- Subdivision: WILLOW LAKE
HOA
- Has HOA: Yes
- Services included: Common Area Maintenance, Playground, Pool
- HOA fee: $102 quarterly
Location
- Region: Blythewood
Financial & listing details
- Price per square foot: $147/sqft
- Date on market: 7/2/2026
- Listing agreement: Exclusive Right To Sell
- Road surface type: Paved
Estimated market value
Not available
Estimated sales range
Not available
Not available
Price history
| Date | Event | Price |
|---|---|---|
| 7/31/2026 | Price change | $261,490-4.2%$147/sqft |
Source:  Consolidated MLS #637784 Report a problem Consolidated MLS #637784 Report a problem | ||
| 7/9/2026 | Listed for sale | $272,828$153/sqft |
Source: Consolidated MLS #637784 Report a problem | ||
| 6/27/2026 | Pending sale | $272,828$153/sqft |
Source: Consolidated MLS #630400 Report a problem | ||
| 6/15/2026 | Listed for sale | $272,828+0.4%$153/sqft |
Source: Consolidated MLS #630400 Report a problem | ||
| 6/3/2026 | Listing removed | $271,828$152/sqft |
Source: Consolidated MLS #630400 Report a problem | ||
| 5/19/2026 | Price change | $271,828+0.4%$152/sqft |
Source: Consolidated MLS #630400 Report a problem | ||
| 4/22/2026 | Listed for sale | $270,828$152/sqft |
Source: Consolidated MLS #630400 Report a problem | ||
| 4/6/2026 | Listing removed | $270,828$152/sqft |
Source: Consolidated MLS #630400 Report a problem | ||
| 4/1/2026 | Listed for sale | $270,828$152/sqft |
Source: Consolidated MLS #630400 Report a problem | ||
Public tax history
Tax history is unavailable.
Monthly payment
Est. payment
Payment breakdown
Explore the cost of this home by adjusting the details. Changes won't be saved.Climate risks
Neighborhood: 29016
Nearby schools
Schools provided by the listing agent
- Elementary: Langford
- Middle: Muller Road
- High: Blythewood
- District: Richland Two
Source: Consolidated MLS. This data may not be complete. We recommend contacting the local school district to confirm school assignments for this home.



Similar homes
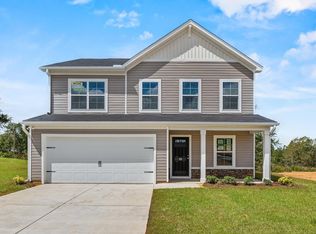
- $259,7904 bd3 ba1.7k sqft606 Corkscrew Ln, Blythewood, SC 29016New Construction
 MLS ID #639874, Emma Taylor. Consolidated MLS
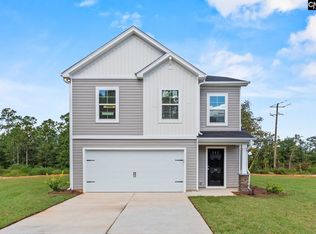
 - from $267,4904 bd3 ba1.8k sqftLarch A Plan, Willow Lake, Blythewood, SC 29016New Construction
 McGuinn Homes
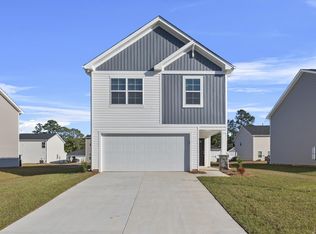
 - $265,7903 bd3 ba1.8k sqft595 Corkscrew Ln, Blythewood, SC 29016New Construction
 MLS ID #642027, Emma Taylor. Consolidated MLS
 - $261,4904 bd3 ba1.7k sqft568 Corkscrew Ln #15, Blythewood, SC 29016New Construction
 McGuinn Homes
