Welcome to easy, maintenance free, one level living in Kensington Court, in the heart of Delmar. Featuring NEW Furnace & AC May 2026, hardwood floors throughout, a spacious floor plan ideal for everyday use and entertaining. Step out onto your private, new, covered rear porch-an ideal place to relax and unwind. New windows throughout. Generous closet and storage space. Additional storage in the basement and a one car garage. 55+ plus condo, A great location Close to Delmar's 4 Corners, shops, restaurants, schools, library, YMCA, & Rail Trail.
Active
$219,900
568 Delaware Avenue Unit 1, Delmar, NY 12054
2beds
1,085sqft
Condominium, Residential
Built in 1965
-- sqft lot
$218,800 Zestimate®
$203/sqft
$400/mo HOA
What's special
One car garageHardwood floors throughoutNew windows throughout
- 53 days |
- 774 |
- 10 |
Zillow last checked:
Listing updated:
Listed by:
KW Platform 518-724-5800,
Ann V Manning 518-461-7712
Source: Global MLS,MLS#: 202617192
Loading...
Facts & features
Interior
Bedrooms & bathrooms
- Bedrooms: 2
- Bathrooms: 1
- Full bathrooms: 1
Primary bedroom
- Level: First
Bedroom
- Level: First
Bedroom
- Level: First
Dining room
- Level: First
Kitchen
- Level: First
Living room
- Level: First
Heating
- Forced Air, Natural Gas
Cooling
- Central Air
Appliances
- Included: Dishwasher, Range, Refrigerator
- Laundry: Common Area
Features
- Eat-in Kitchen
- Flooring: Hardwood
- Basement: Full
Interior area
- Total structure area: 1,085
- Total interior livable area: 1,085 sqft
- Finished area above ground: 1,085
- Finished area below ground: 0
Video & virtual tour
Property
Parking
- Total spaces: 1
- Parking features: Detached, Driveway
- Garage spaces: 1
- Has uncovered spaces: Yes
Features
- Patio & porch: Deck
- Exterior features: Lighting
- Has view: Yes
- View description: Trees/Woods
Lot
- Size: 2,613 Square Feet
- Features: Level, Landscaped
Details
- Additional structures: Garage(s)
- Parcel number: 012200 85.1917./1
- Special conditions: Standard
Construction
Type & style
- Home type: Condo
- Property subtype: Condominium, Residential
Materials
- Brick
- Roof: Asphalt
Condition
- Updated/Remodeled
- New construction: No
- Year built: 1965
Utilities & green energy
- Sewer: Public Sewer
- Water: Public
Community & HOA
HOA
- Has HOA: Yes
- Amenities included: None
- Services included: Maintenance Grounds, Maintenance Structure, Snow Removal, Trash, Water
- HOA fee: $400 monthly
Location
- Region: Delmar
Financial & listing details
- Price per square foot: $203/sqft
- Tax assessed value: $132,813
- Annual tax amount: $2,827
- Date on market: 5/26/2026
Estimated market value
$218,800
$208,000 - $230,000
$1,804/mo
Price history
| Date | Event | Price |
|---|---|---|
| 5/26/2026 | Listed for sale | $219,900$203/sqft |
Source:  Global MLS #202617192 Report a problem Global MLS #202617192 Report a problem | ||
| 5/26/2026 | Pending sale | $219,900$203/sqft |
Source: Global MLS #202617192 Report a problem | ||
| 5/22/2026 | Listed for sale | $219,900$203/sqft |
Source: Global MLS #202617192 Report a problem | ||
| 5/20/2026 | Pending sale | $219,900$203/sqft |
Source: Global MLS #202617192 Report a problem | ||
| 5/14/2026 | Listed for sale | $219,900+214.1%$203/sqft |
Source: Global MLS #202617192 Report a problem | ||
| 2/4/1999 | Sold | $70,000$65/sqft |
Source: Public Record Report a problem | ||
Public tax history
| Year | Property taxes | Tax assessment |
|---|---|---|
| 2025 | -- | $85,000 |
| 2024 | -- | $85,000 |
| 2023 | -- | $85,000 |
| 2022 | -- | $85,000 |
| 2021 | -- | $85,000 |
| 2020 | -- | $85,000 |
| 2019 | -- | $85,000 |
| 2018 | -- | $85,000 |
| 2017 | $1,955 | $85,000 |
| 2016 | -- | $85,000 |
| 2015 | -- | $85,000 |
| 2014 | -- | $85,000 |
| 2013 | -- | $85,000 |
| 2012 | -- | $85,000 -22.7% |
| 2011 | -- | $110,000 |
| 2010 | -- | $110,000 |
| 2009 | -- | $110,000 |
| 2008 | -- | $110,000 |
| 2007 | -- | $110,000 |
| 2006 | -- | $110,000 +89.7% |
| 2005 | -- | $58,000 |
| 2004 | -- | $58,000 |
| 2003 | -- | $58,000 |
| 2002 | -- | $58,000 |
| 2001 | -- | $58,000 |
| 2000 | -- | $58,000 |
Find assessor info on the county website
Monthly payment
Climate risks
Neighborhood: 12054
Nearby schools
GreatSchools rating
- 7/10Slingerlands Elementary SchoolGrades: K-5Distance: 1 mi
- 7/10Bethlehem Central Middle SchoolGrades: 5-8Distance: 1.2 mi
- 10/10Bethlehem Central Senior High SchoolGrades: 9-12Distance: 0.5 mi
Schools provided by the listing agent
- High: Bethlehem Central
Source: Global MLS. This data may not be complete. We recommend contacting the local school district to confirm school assignments for this home.
- $229,9002 bd2 ba1k sqft568 Delaware Ave APT 4, Delmar, NY 12054Sold

- $242,4002 bd2 ba1k sqft568 Delaware Ave, Delmar, NY 12054Off Market
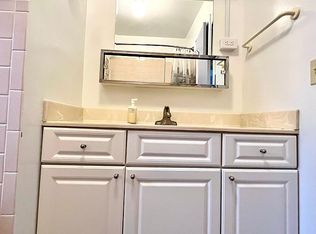
- $132,813-- bd-- ba1k sqft568 Delaware Ave APT 3, Delmar, NY 12054Off Market
- $132,8132 bd2 ba1k sqft9 Kensington Ct APT 4, Delmar, NY 12054Off Market

- $253,1002 bd1 ba1k sqft11 Kensington Ct, Delmar, NY 12054Off Market
- $252,8002 bd1 ba1k sqft9 Kensington Ct, Delmar, NY 12054Off Market
- $226,3002 bd1 ba1k sqft9 Kensington Ct APT 1, Delmar, NY 12054Off Market
- $132,8132 bd1 ba1.1k sqft9 Kensington Ct APT 2, Delmar, NY 12054Off Market
A local agent can set up tours, give advice and negotiate with sellers.
Similar homes
- $249,9002 bd1 ba960 sqft148 Van Dyke Road, Delmar, NY 12054Active
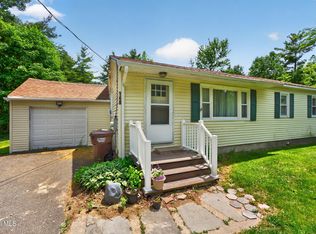 MLS ID #202619594, Victor E Franco Jr, Listing by: Howard Hanna Capital Inc. Global MLS
 - $249,9002 bd1 ba1k sqft32 Carroll Avenue, Albany, NY 12203Active
 MLS ID #202619595, Steven M Green, Listing by: Signature Premier Realty, Inc. Global MLS
 - $299,9003 bd1 ba1k sqft2 Woodlawn Terrace, Delmar, NY 12054Active
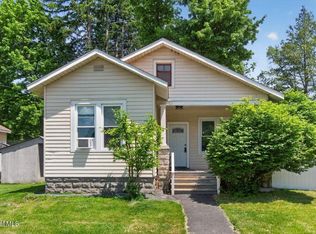 MLS ID #202618351, Melissa Petalas, Listing by: Miranda Real Estate Group Inc. Global MLS
 - $225,0002 bd1 ba794 sqft43 Virginia Avenue, Albany, NY 12205Active
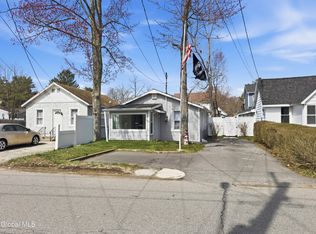 MLS ID #202615139, James F Lyman, Listing by: Field Realty. Global MLS
 - $219,9002 bd1 ba1k sqft824 Ridge Circle, Troy, NY 12182ActiveMLS ID #202614804, James F Lyman, Listing by: Field Realty. Global MLS
- $249,9003 bd1 ba1.1k sqft125 N Main Avenue, Albany, NY 12206ActiveMLS ID #202621781, Wayne A Newcomb, Jr., Listing by: Newcomb Realty Group LLC. Global MLS
- $219,9003 bd2 ba1.4k sqft308 Delaware Avenue, Albany, NY 12209ActiveMLS ID #202617878, Steven Davis, Listing by: Realty Resource Connection. Global MLS
- $249,0003 bd2 ba1.2k sqft189 River Road, Glenmont, NY 12077ActiveMLS ID #202619453, Johanna Clarke, Listing by: Field Realty. Global MLS
- $210,0003 bd1 ba1.2k sqft333 Mountain Street, Albany, NY 12209ActiveMLS ID #202525858, Jasilia Martinez, Listing by: Realty One Group Key. Global MLS
- $219,9002 bd2 ba1.1k sqft215 6th Avenue, Watervliet, NY 12189ActiveMLS ID #202620383, Christopher McCabe, Listing by: Venture Fox Realty Group LLC. Global MLS
- $224,0003 bd2 ba1.1k sqft14 Hawk Street, Scotia, NY 12302ActiveMLS ID #202619653, Janet L Glaude, Listing by: Howard Hanna Capital Inc. Global MLS
- $239,9002 bd1 ba912 sqft905 3rd Avenue, Troy, NY 12182ActiveMLS ID #202619140, Nancy Klopfer, Listing by: Coldwell Banker Prime Properties. Global MLS
- $159,9003 bd1 ba900 sqft21 Moore Street, Albany, NY 12202ActiveMLS ID #202616295, Dina Coluccio, Listing by: Monticello. Global MLS
- $189,0003 bd1 ba1.1k sqft73 South Street, Rensselaer, NY 12144ActiveMLS ID #202619570, Dina Coluccio, Listing by: Monticello. Global MLS
- $269,9003 bd1 ba1k sqft17 Tremont Street, Albany, NY 12205ActiveMLS ID #202621865, Jamie Sittner, Listing by: Find Advisors. Global MLS
- $224,0002 bd1 ba1k sqft202 Burgoyne Drive #202, Halfmoon, NY 12065ActiveMLS ID #202620597, Ryan Mattison, Listing by: Empire Real Estate Firm LLC. Global MLS
- $190,0003 bd2 ba1.2k sqft1015 1st Street, Rensselaer, NY 12144ActiveMLS ID #202619945, Lisa K Miller, Listing by: Coldwell Banker Prime Properties. Global MLS
- $275,0004 bd2 ba1.5k sqft852 Myrtle Avenue, Albany, NY 12208ActiveMLS ID #202619546, Victoria Romeo, Listing by: Romeo Team Realty. Global MLS
- $205,0002 bd1 ba1k sqft230 Monmouth Way, Clifton Park, NY 12065ActiveMLS ID #202621350, Coty L Demers, Listing by: Real Broker NY LLC. Global MLS
- $280,0003 bd1 ba1.4k sqft15 Mather Avenue, Schenectady, NY 12304ActiveMLS ID #202621417, Anne Marie Bouyea, Listing by: Coldwell Banker Prime Properties. Global MLS
