***Seller to Pay one year of HOA!***
Price Improvement for a fabulous opportunity!
Step into Littleton Village, a wonderful neighborhood where vibrant community living meets convenience and comfort. With modern amenities and serene surroundings you're just a quick 5 min walk away from a playground and dog run, Starbucks, Culver's, Daddy's Chicken Shack and the coming-soon Number Thirty Eight Brewpub & fine dining at Mannings.
Discover the charm of this townhome, strategically positioned overlooking a tranquil courtyard and featuring a private raised front porch. As you step inside, you're greeted by an inviting open floor plan, ideal for both relaxation and entertaining. Kitchen is equipped with stainless steel GE appliances, an oversized farmhouse-style sink, and granite countertops complemented by ample off-white cabinetry, offering plenty of storage.
A spacious primary suite awaits you on the second floor, complete with two walk-in closets and a lavish 5-piece bathroom. Additional bedrooms provide versatility, with a shared full bathroom adorned with matching granite accents. Convenient centrally located side-by-side laundry setup, simplifying daily routines.
Experience unparalleled convenience within the Denver Metro area, with quick access to Littleton Adventist Hospital, premier shopping destinations (South Glenn, Aspen Grove, & Park Meadows), and major transportation routes, placing everything you need within reach.
Sold for $510,500
$510,500
568 E Dry Creek Place, Littleton, CO 80122
3beds
1,600sqft
Townhouse
Built in 2016
-- sqft lot
$495,700 Zestimate®
$319/sqft
$2,895 Estimated rent
Home value
$495,700
$471,000 - $520,000
$2,895/mo
Zestimate® history
Owner options
List your home for rent
$2,895/mo
Rent Zestimate®
Find your next renter with Zillow Rental Manager. Plus, with online applications, you can quickly screen prospective tenants – for free.
$2,895/mo
Rent Zestimate®
Refinance and save
$3,349/mo
Est. payment
Refinancing to a lower rate could help reduce your monthly payments and save thousands over the life of the loan.
$3,349/mo
Est. payment
Explore your selling options
Work with a Zillow partner agent
Leverage their expertise and Zillow's premium Showcase listings to get your home seen by more buyers.
Get startedList with your own agent
Get your home in front of millions of buyers by listing it on Zillow.
Learn how to do itSell it yourself
Take full control of how buyers see your home on Zillow by listing For Sale by Owner (FSBO).
List your homeWhat's special
Zillow last checked:
Listing updated:
Listed by:
Rachel Finn 630-935-9394 rachel@nostalgichomes.com,
Compass - Denver
Bought with:
Stu Van Anderson, 1327832
West and Main Homes Inc
Source: REcolorado as distributed by MLS GRID,MLS#: 2540685
Facts & features
Interior
Bedrooms & bathrooms
- Bedrooms: 3
- Bathrooms: 3
- Full bathrooms: 2
- 1/2 bathrooms: 1
- Main level bathrooms: 1
Primary bedroom
- Description: Primary Bedroom With Two Walk In Closets And 5-Piece Ensuite Bath
- Level: Upper
Bedroom
- Description: Guest Bedroom
- Level: Upper
Bedroom
- Description: Guest Bedroom
- Level: Upper
Primary bathroom
- Description: 5-Piece With Soaking Tub And Shower
- Level: Upper
Bathroom
- Description: Powder Room Off Dining Area
- Level: Main
Bathroom
- Description: Guest Bathroom
- Level: Upper
Dining room
- Description: Dining Area Open Adjacent To Kitchen
- Level: Main
Family room
- Description: Spacious Living Room With Gas Fireplace
- Level: Main
Kitchen
- Description: Gourmet Kitchen With Stainless Steel Appliances
- Level: Main
Heating
- Forced Air
Cooling
- Central Air
Appliances
- Included: Dishwasher, Disposal, Dryer, Gas Water Heater, Microwave, Oven, Range, Refrigerator, Self Cleaning Oven, Washer
- Laundry: In Unit, Laundry Closet
Features
- Ceiling Fan(s), Granite Counters, Kitchen Island, Open Floorplan, Smoke Free, Walk-In Closet(s)
- Windows: Window Coverings
- Has basement: No
- Number of fireplaces: 1
- Fireplace features: Electric, Family Room
- Common walls with other units/homes: 2+ Common Walls
Interior area
- Total structure area: 1,600
- Total interior livable area: 1,600 sqft
- Finished area above ground: 1,600
Property
Parking
- Total spaces: 3
- Parking features: Exterior Access Door
- Attached garage spaces: 2
- Details: Off Street Spaces: 1
Features
- Levels: Two
- Stories: 2
- Entry location: Courtyard
- Patio & porch: Covered, Front Porch
- Exterior features: Balcony, Gas Grill, Lighting
- Fencing: None
Lot
- Features: Landscaped, Sprinklers In Front
Details
- Parcel number: 035148572
- Special conditions: Standard
Construction
Type & style
- Home type: Townhouse
- Property subtype: Townhouse
- Attached to another structure: Yes
Materials
- Stone, Vinyl Siding
Condition
- Year built: 2016
Details
- Builder name: Century
Utilities & green energy
- Sewer: Public Sewer
- Water: Public
- Utilities for property: Cable Available, Electricity Connected, Internet Access (Wired), Natural Gas Connected
Community & HOA
Community
- Security: Carbon Monoxide Detector(s), Smoke Detector(s)
- Subdivision: Littleton Village
HOA
- Has HOA: Yes
- Amenities included: Parking, Playground
- Services included: Exterior Maintenance w/out Roof, Irrigation, Maintenance Grounds, Maintenance Structure, Recycling, Road Maintenance, Sewer, Snow Removal, Trash, Water
- HOA fee: $385 quarterly
- HOA name: Littleton Village Metropolitan District No. 2
- HOA phone: 720-213-6621
Location
- Region: Littleton
Financial & listing details
- Price per square foot: $319/sqft
- Tax assessed value: $552,800
- Annual tax amount: $4,676
- Date on market: 3/22/2024
- Listing terms: 1031 Exchange,Cash,Conventional,FHA,Other,VA Loan
- Exclusions: None
- Ownership: Agent Owner
- Electric utility on property: Yes
- Road surface type: Alley Paved
Price history
| Date | Event | Price |
|---|---|---|
| 10/15/2024 | Sold | $510,500-1.6%$319/sqft |
Source:  REcolorado as distributed by MLS GRID #2540685 Report a problem REcolorado as distributed by MLS GRID #2540685 Report a problem | ||
| 9/22/2024 | Pending sale | $519,000$324/sqft |
Source: REcolorado as distributed by MLS GRID #2540685 Report a problem | ||
| 9/10/2024 | Price change | $519,000-1.1%$324/sqft |
Source: REcolorado as distributed by MLS GRID #2540685 Report a problem | ||
| 8/27/2024 | Price change | $525,000-1.5%$328/sqft |
Source: REcolorado as distributed by MLS GRID #2540685 Report a problem | ||
| 7/8/2024 | Price change | $533,000-1.3%$333/sqft |
Source: REcolorado as distributed by MLS GRID #2540685 Report a problem | ||
| 6/19/2024 | Price change | $540,000-0.9%$338/sqft |
Source: REcolorado as distributed by MLS GRID #2540685 Report a problem | ||
| 6/12/2024 | Price change | $545,000-0.9%$341/sqft |
Source: REcolorado as distributed by MLS GRID #2540685 Report a problem | ||
| 5/29/2024 | Price change | $550,000-0.9%$344/sqft |
Source: REcolorado as distributed by MLS GRID #2540685 Report a problem | ||
| 5/15/2024 | Price change | $555,000-2.5%$347/sqft |
Source: REcolorado as distributed by MLS GRID #2540685 Report a problem | ||
| 3/22/2024 | Listed for sale | $569,000+51.8%$356/sqft |
Source: REcolorado as distributed by MLS GRID #2540685 Report a problem | ||
| 12/8/2016 | Sold | $374,950$234/sqft |
Source: Public Record Report a problem | ||
Public tax history
| Year | Property taxes | Tax assessment |
|---|---|---|
| 2025 | $4,893 +7.6% | $34,550 +2.9% |
| 2024 | $4,546 -8.6% | $33,567 -10.8% |
| 2023 | $4,976 +8% | $37,613 +29.3% |
| 2022 | $4,609 | $29,079 -2.8% |
| 2021 | -- | $29,916 +2.1% |
| 2020 | $4,513 +21.1% | $29,294 |
| 2019 | $3,726 | -- |
| 2018 | $3,726 -3.1% | $26,172 |
| 2017 | $3,847 | $26,172 +601.1% |
| 2016 | -- | $3,733 |
| 2015 | -- | $3,733 |
Find assessor info on the county website
Neighborhood: 80122
Nearby homes
- $550,0003 bd3 ba1.7k sqft568 E Hinsdale Ave, Littleton, CO 80122Sold
- $624,4003 bd3 ba1.7k sqft566 E Hinsdale Ave, Littleton, CO 80122Off Market
- $586,8003 bd3 ba1.7k sqft570 E Hinsdale Ave, Littleton, CO 80122Off Market
- $605,8003 bd3 ba1.8k sqft564 E Hinsdale Ave, Littleton, CO 80122Off Market
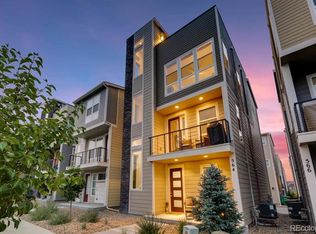
- $605,7002 bd3 ba1.7k sqft572 E Hinsdale Ave, Littleton, CO 80122Off Market
- $577,6002 bd3 ba1.7k sqft548 E Hinsdale Ave, Littleton, CO 80122Off Market
- $606,2004 bd3 ba1.7k sqft562 E Hinsdale Ave, Littleton, CO 80122Off Market
- $586,6002 bd3 ba1.7k sqft546 E Hinsdale Ave, Littleton, CO 80122Off Market
Nearby schools
GreatSchools rating
- 8/10Hopkins Elementary SchoolGrades: PK-5Distance: 0.4 mi
- 9/10John Wesley Powell Middle SchoolGrades: 6-8Distance: 0.7 mi
- 8/10Heritage High SchoolGrades: 9-12Distance: 1.3 mi
Schools provided by the listing agent
- Elementary: Hopkins
- Middle: Powell
- High: Heritage
- District: Littleton 6
Source: REcolorado as distributed by MLS GRID. This data may not be complete. We recommend contacting the local school district to confirm school assignments for this home.
Get a cash offer in 3 minutes
Find out how much your home could sell for in as little as 3 minutes with a no-obligation cash offer.
Estimated market value
$495,700
Get a cash offer in 3 minutes
Find out how much your home could sell for in as little as 3 minutes with a no-obligation cash offer.
Estimated market value
$495,700
- Colorado
- Arapahoe County
- Littleton
- 80122
- 568 E Dry Creek Place
Nearby cities
Nearby neighborhoods
Nearby zip codes
Other Littleton Topics
