Enjoy the perfect blend of country living and convenience in this well-maintained Ranch, ideally located just minutes from town and Route 33. Situated on nearly half an acre, this inviting home offers beautiful hardwood floors, a spacious living room, generously sized bedrooms, and a modern kitchen featuring a like-new cooktop and convenient first-floor laundry.
The primary bedroom includes a private half bath for added comfort. The expansive lower level provides a private bedroom; a full bath with endless possibilities that can be customize to fit your lifestyle.
Additional storage is available with pull-down attic stairs leading to a partially floored attic. Outside, you'll find a partially fenced backyard, mature privacy hedges, 2 sheds and a paved driveway with ample parking for multiple vehicles.
Relax on the covered front porch, complete with ceiling electrical outlets, plus additional exterior outlets around the home. Storm doors with roll-up screens and excellent insulation add to the home's comfort and energy efficiency.
This well-cared-for property is truly move-in ready and offers exceptional value. Don't miss the opportunity to make it yours--schedule your private showing today!
For sale
$399,000
568 E West St, Wind Gap, PA 18091
4beds
2,440sqft
Single Family Residence
Built in 1996
0.44 Acres Lot
$397,000 Zestimate®
$164/sqft
$-- HOA
What's special
Partially floored atticExcellent insulationPull-down attic stairsConvenient first-floor laundryExpansive lower levelNearly half an acreMature privacy hedges
- 19 days |
- 1,936 |
- 53 |
Likely to sell faster than
Zillow last checked:
Listing updated:
Listed by:
Latrese Laporte 201-709-6077,
Smart Way America Realty 570-371-5173
Source: PMAR,MLS#: PM-142752
Facts & features
Interior
Bedrooms & bathrooms
- Bedrooms: 4
- Bathrooms: 3
- Full bathrooms: 2
- 1/2 bathrooms: 1
Primary bedroom
- Description: Estimated
- Level: First
- Area: 168
- Dimensions: 14 x 12
Bedroom 2
- Description: Estimated
- Level: First
- Area: 132
- Dimensions: 12 x 11
Bedroom 3
- Description: Estimated
- Level: First
- Area: 110
- Dimensions: 11 x 10
Bedroom 4
- Description: Estimated
- Level: Lower
- Area: 168
- Dimensions: 14 x 12
Dining room
- Description: Estimated
- Level: First
- Area: 110
- Dimensions: 11 x 10
Kitchen
- Description: Estimated
- Level: First
- Area: 132
- Dimensions: 12 x 11
Living room
- Description: Estimated
- Level: First
- Area: 260
- Dimensions: 20 x 13
Heating
- Forced Air
Cooling
- Ceiling Fan(s), Central Air
Appliances
- Included: Electric Oven, Electric Range, Refrigerator, Dishwasher, Microwave, Stainless Steel Appliance(s), Washer, Dryer
- Laundry: Main Level
Features
- Breakfast Nook, Pantry, Eat-in Kitchen, Granite Counters, Double Vanity, Soaking Tub, Ceiling Fan(s)
- Flooring: Carpet, Hardwood
- Basement: Heated
- Has fireplace: No
- Common walls with other units/homes: No Common Walls
Interior area
- Total structure area: 2,440
- Total interior livable area: 2,440 sqft
- Finished area above ground: 1,220
- Finished area below ground: 1,220
Property
Parking
- Total spaces: 6
- Parking features: Open
- Uncovered spaces: 6
Features
- Stories: 1
- Patio & porch: Porch, Deck, Covered
- Exterior features: Private Yard, Storage
- Fencing: Partial,Privacy
Lot
- Size: 0.44 Acres
- Features: Level, Front Yard
Details
- Additional structures: Gazebo, Pergola
- Parcel number: E8SW3D 4 1 0638E
- Zoning description: Residential
- Special conditions: Standard
Construction
Type & style
- Home type: SingleFamily
- Architectural style: Ranch
- Property subtype: Single Family Residence
Materials
- Brick, Vinyl Siding
Condition
- Year built: 1996
Utilities & green energy
- Electric: 200+ Amp Service
- Sewer: On Site Septic
- Water: Public
- Utilities for property: Cable Available
Community & HOA
Community
- Security: Carbon Monoxide Detector(s), Smoke Detector(s)
- Subdivision: None
HOA
- Has HOA: No
Location
- Region: Wind Gap
Financial & listing details
- Price per square foot: $164/sqft
- Tax assessed value: $117,200
- Annual tax amount: $5,016
- Date on market: 7/3/2026
- Listing terms: Cash,Conventional,FHA,VA Loan
- Exclusions: Freezer in the basement
- Road surface type: Paved
Estimated market value
$397,000
$377,000 - $417,000
$2,852/mo
Price history
| Date | Event | Price |
|---|---|---|
| 7/3/2026 | Listed for sale | $399,000+89.5%$164/sqft |
Source: PMAR #PM-142752 Report a problem | ||
| 2/3/2006 | Sold | $210,500+2907.1%$86/sqft |
Source: Agent Provided Report a problem | ||
| 6/1/1988 | Sold | $7,000$3/sqft |
Source: Agent Provided Report a problem | ||
Public tax history
| Year | Property taxes | Tax assessment |
|---|---|---|
| 2025 | $5,016 +0.9% | $58,600 |
| 2024 | $4,973 | $58,600 |
| 2023 | $4,973 | $58,600 |
| 2022 | $4,973 +619.2% | $58,600 |
| 2021 | $691 | $58,600 |
| 2020 | $691 | $58,600 |
| 2018 | $691 | $58,600 |
| 2017 | -- | $58,600 |
| 2016 | -- | $58,600 |
| 2015 | -- | $58,600 |
| 2014 | -- | $58,600 |
| 2013 | -- | $58,600 |
| 2012 | -- | $58,600 |
| 2011 | -- | $58,600 |
| 2010 | -- | $58,600 +9.9% |
| 2004 | -- | $53,300 |
| 2003 | -- | $53,300 |
| 2002 | -- | $53,300 |
| 2000 | -- | $53,300 |
Find assessor info on the county website
Monthly payment
Est. payment
Payment breakdown
Explore the cost of this home by adjusting the details. Changes won't be saved.Climate risks
Neighborhood: 18091
Nearby schools
GreatSchools rating
- 4/10Wind Gap Middle SchoolGrades: 4-8Distance: 0.6 mi
- 6/10Pen Argyl Area High SchoolGrades: 9-12Distance: 2 mi
- 6/10Plainfield El SchoolGrades: K-3Distance: 4.1 mi
- $248,7003 bd1 ba1.2k sqft554 E West St, Wind Gap, PA 18091Off Market
- $233,1002 bd1 ba1k sqft544 E West St, Wind Gap, PA 18091Off Market
- $316,2003 bd1 ba816 sqft616 Division St, Wind Gap, PA 18091Off Market
- $516,2004 bd2 ba2.4k sqft299 E Center St, Wind Gap, PA 18091Off Market
- $545,7004 bd2 ba2.7k sqft307 E Center St, Wind Gap, PA 18091Off Market
- $32,0000.318 Acres291 E Center St, Wind gap, PA 18091Off Market
- $263,6003 bd1 ba1.1k sqft542 E West St, Wind Gap, PA 18091Off Market
- $516,7003 bd2 ba2.2k sqft30 Alpha Rd, Wind Gap, PA 18091Off Market
A local agent can set up tours, give advice and negotiate with sellers.
A local lender can help you make sure your offer is ready when you are.
Similar homes
- $355,0004 bd2 ba2k sqft729 George St #729, Pen Argyl, PA 18072For Sale
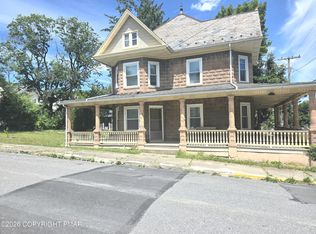 MLS ID #PM-141153, Donna J Cleveland, Better Homes and Gardens Real Estate Wilkins & Associates - Stroudsburg. PMAR
 - $450,0004 bd3 ba2.4k sqft125 Vanbuskirk Dr, Saylorsburg, PA 18353For Sale
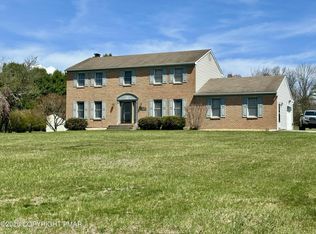 MLS ID #PM-140386, Danielle C Meisse, Meisse Real Estate. PMAR
 - $469,8004 bd3 ba2.7k sqft136 Marcelle Ter, Tannersville, PA 18372For Sale
 MLS ID #PM-143078, Bob Kelly, Keller Williams Real Estate - Stroudsburg 637 Main. PMAR
 - $445,0004 bd3 ba2.3k sqft3509 High Hill Rd, Effort, PA 18330For Sale
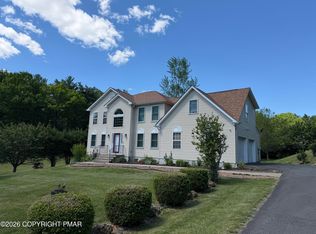 MLS ID #PM-142007, Alexa Sanchez, Smart Way America Realty. PMAR
 - $379,9004 bd3 ba2k sqft255 E Broad St, East Stroudsburg, PA 18301For SaleMLS ID #PM-136245, Ewa Zaba, Smart Way America Realty. PMAR
- $409,0004 bd3 ba1.8k sqft8226 Woodchuck Ct, East Stroudsburg, PA 18301For Sale
 MLS ID #PAMR2006698, Toni Brahimi, KW Empower. Bright MLS
 - $385,5004 bd3 ba1.9k sqft2536 Yellowstone Dr, Blakeslee, PA 18610For SaleMLS ID #PM-142264, Danielle C Meisse, Meisse Real Estate. PMAR
- $399,0004 bd3 ba2.5k sqft181 Granite Rd, Long Pond, PA 18334For SaleMLS ID #PAMR2006704, Michelle Cappabianca, Weichert Realtors Acclaim. Bright MLS
- $399,9004 bd3 ba2.2k sqft1106 Lakeside Dr, Effort, PA 18330For SaleMLS ID #PM-140381, Ewa Polanski, Keller Williams Real Estate - Stroudsburg. PMAR
- $368,0004 bd3 ba2.1k sqft6116 Berwood Ter, East Stroudsburg, PA 18301For SaleMLS ID #PM-139987, Charlie Carmella, Keller Williams Real Estate - Stroudsburg 803 Main. PMAR
- $387,9004 bd3 ba1.9k sqft166 Tanbark Ln, Tannersville, PA 18372For SaleMLS ID #PM-139501, Susan M McGinty, Coldwell Banker Pennco Real Estate. PMAR
- $475,0004 bd3 ba2.5k sqft1288 Overlook Ct, Saylorsburg, PA 18353For SaleMLS ID #PM-142133, Jane Hartin, The Collective Real Estate Agency. PMAR
- $369,9904 bd3 ba2.2k sqft316 Reagan Dr, East Stroudsburg, PA 18301For SaleMLS ID #PAMR2006662, Dominic Mallozzi, EXP Realty, LLC. Bright MLS
- $360,0004 bd3 ba2.6k sqft31 September Cir, East Stroudsburg, PA 18301For SaleMLS ID #PM-141015, Jerry Davis, Keller Williams Real Estate - Tannersville. PMAR
- $400,0003 bd3 ba2.3k sqft1345 W Macada Rd, Bethlehem, PA 18017For SaleMLS ID #777692, William J. Mohr, Castle Gate Realty. GLVR
- $399,9994 bd3 ba2.4k sqft125 Alpine Lake Rd, Henryville, PA 18332For SaleMLS ID #PM-137034, Tiffanie Bailey-Romey, Bairo Real Estate - Bartonsville. PMAR
- $420,0003 bd2 ba1.5k sqft1755 Cane Ln, Effort, PA 18330For SaleMLS ID #PM-141378, Lisa A Raad-Bier, Keller Williams Real Estate - West End. PMAR
- $389,9004 bd2 ba1.4k sqft1298 Glade Dr S, Long Pond, PA 18334For SaleMLS ID #PAMR2006782, Michelle Cappabianca, Weichert Realtors Acclaim. Bright MLS
- $384,9004 bd2 ba2k sqft2253 Skyline Dr, Slatington, PA 18080For SaleMLS ID #773857, Jackie Breidinger, BHHS Benjamin Real Estate. GLVR
- $419,9994 bd3 ba2.7k sqft212 Annette Marie Dr, Long Pond, PA 18334For Sale
 MLS ID #SC261018, James Caceres, C21 Jack Ruddy Real Estate. GSBR as distributed by MLS GRID
