This beautifully finished Criterion Townhome is freshly renovated and ready for the next lucky owner. This 1407 square foot, 3 bed 2 bath floorplan is well laid out with plenty of space and function. An elegant entry gives way to an open concept floor plan allowing for spacious family room/den and plenty of room for dining/kitchen nook. Kitchen has been recently upgraded with finely appointed glass inlaid uppers, paint grade cabinetry, stone counters, SS appliance package, canned lights, new flooring, dining peninsula, and tons of counter space. Recessed cans throughout provide plenty of light and a clean and airy feel. Large pantry provides plenty of room for culinary overflow or utility closet space. Both bathrooms have been upgraded with newer paint-grade cabinets and stone counters, newer plumbing fixtures, and designer mirrors. The patio style yard is clean and spacious, framed with new vinyl fencing, mulched in planters for that green thumb enthusiast, and private 2 car garage access. Windows are upgraded dual paned retrofit vinyl. Garage has been cleaned out and freshly painted giving the garage enthusiast a blank canvas for creativity. HOA provides a pool and spa, rec room, and roof and exterior maintenance coverage. Don’t forget the award-winning Placentia-Yorba Linda School District. Other features include dining and shopping proximity, easy freeway access, lush grassy HOA maintenance areas, and golf course proximity. This is a must see!
Sold for $740,000
Listed by: Thomas Real Estate Group • Stephen Thomas • Contact: offers@thomasrealestategroup.com
Bought with: Kott & Company, Inc.
Zestimate®
$740,000
568 El Cabrillo, Placentia, CA 92870
3beds
1,407sqft
Townhouse
Built in 1973
1,643 Square Feet Lot
$740,000 Zestimate®
$526/sqft
$3,853 Estimated rent
Home value
$740,000
$681,000 - $807,000
$3,853/mo
Zestimate® history
Owner options
List your home for rent
$3,853/mo
Rent Zestimate®
Find your next renter with Zillow Rental Manager. Plus, with online applications, you can quickly screen prospective tenants – for free.
$3,853/mo
Rent Zestimate®
Refinance and save
$5,224/mo
Est. payment
Refinancing to a lower rate could help reduce your monthly payments and save thousands over the life of the loan.
$5,224/mo
Est. payment
Explore your selling options
Work with a Zillow partner agent
Leverage their expertise and Zillow's premium Showcase listings to get your home seen by more buyers.
Get startedList with your own agent
Get your home in front of millions of buyers by listing it on Zillow.
Learn how to do itSell it yourself
Take full control of how buyers see your home on Zillow by listing For Sale by Owner (FSBO).
List your homeWhat's special
Patio style yardDining peninsulaNew flooringOpen concept floor planCanned lightsDesigner mirrorsNew vinyl fencing
Zillow last checked:
Listing updated:
Listed by:
Stephen Thomas DRE #01341809 offers@thomasrealestategroup.com,
Thomas Real Estate Group,
Nicholas Thomas DRE #01410183,
Thomas Real Estate Group
Bought with:
Joel Kott, DRE #01842644
Kott & Company, Inc.
Source: CRMLS,MLS#: PW25273119 Originating MLS: California Regional MLS
Originating MLS: California Regional MLSFacts & features
Interior
Bedrooms & bathrooms
- Bedrooms: 3
- Bathrooms: 2
- Full bathrooms: 1
- 1/2 bathrooms: 1
- Main level bathrooms: 1
Rooms
- Room types: Bedroom, Den, Entry/Foyer, Family Room, Kitchen
Bedroom
- Features: All Bedrooms Up
Bathroom
- Features: Bathroom Exhaust Fan, Bathtub, Stone Counters, Tub Shower, Upgraded
Kitchen
- Features: Granite Counters, Kitchen/Family Room Combo, Stone Counters, Remodeled, Self-closing Cabinet Doors, Updated Kitchen, Utility Sink
Heating
- Central
Cooling
- Central Air
Appliances
- Included: 6 Burner Stove, Dishwasher, Gas Cooktop, Gas Oven, Microwave, Water Heater
- Laundry: In Garage
Features
- Breakfast Bar, Open Floorplan, Recessed Lighting, All Bedrooms Up
- Flooring: See Remarks
- Doors: ENERGY STAR Qualified Doors
- Windows: Double Pane Windows, Insulated Windows
- Has fireplace: No
- Fireplace features: None
- Common walls with other units/homes: 2+ Common Walls
Interior area
- Total interior livable area: 1,407 sqft
Property
Parking
- Total spaces: 2
- Parking features: Door-Multi, Garage, Garage Faces Rear
- Garage spaces: 2
Accessibility
- Accessibility features: See Remarks
Features
- Levels: Two
- Stories: 2
- Entry location: 1
- Patio & porch: Rear Porch, Concrete
- Pool features: Association
- Has spa: Yes
- Spa features: Association
- Fencing: Vinyl
- View description: None
Lot
- Size: 1,643 Square Feet
- Features: Garden, Level, Yard
Details
- Parcel number: 34022156
- Special conditions: Standard
Construction
Type & style
- Home type: Townhouse
- Architectural style: Spanish,Traditional
- Property subtype: Townhouse
- Attached to another structure: Yes
Materials
- Drywall, Concrete, Stucco
- Foundation: Slab
- Roof: Concrete,Spanish Tile,Tile
Condition
- Turnkey
- New construction: No
- Year built: 1973
Utilities & green energy
- Electric: Standard
- Sewer: Public Sewer
- Water: Public
- Utilities for property: Cable Connected, Electricity Connected, Natural Gas Connected, Sewer Connected, Water Connected
Community & HOA
Community
- Features: Curbs, Gutter(s), Suburban, Sidewalks
- Subdivision: Criterion
HOA
- Has HOA: Yes
- Amenities included: Clubhouse, Maintenance Front Yard, Outdoor Cooking Area, Pool, Pets Allowed, Spa/Hot Tub
- HOA fee: $335 monthly
- HOA name: Criterion Townhomes
- HOA phone: 714-779-1300
Location
- Region: Placentia
Financial & listing details
- Price per square foot: $526/sqft
- Tax assessed value: $97,354
- Date on market: 12/9/2025
- Cumulative days on market: 8 days
- Listing terms: Conventional
- Road surface type: Paved
Price history
| Date | Event | Price |
|---|---|---|
| 1/23/2026 | Sold | $740,000-1.3%$526/sqft |
Source:  CRMLS #PW25273119 Report a problem CRMLS #PW25273119 Report a problem | ||
| 1/15/2026 | Pending sale | $749,888$533/sqft |
Source: CRMLS #PW25273119 Report a problem | ||
| 12/18/2025 | Contingent | $749,888$533/sqft |
Source: CRMLS #PW25273119 Report a problem | ||
| 12/9/2025 | Listed for sale | $749,888$533/sqft |
Source: CRMLS #PW25273119 Report a problem | ||
Public tax history
| Year | Property taxes | Tax assessment |
|---|---|---|
| 2026 | -- | $97,354 +2% |
| 2025 | $1,954 +4.2% | $95,446 +2% |
| 2024 | $1,876 +3.8% | $93,575 +2% |
| 2023 | $1,808 +4% | $91,741 +2% |
| 2022 | $1,738 +4.6% | $89,943 +2% |
| 2021 | $1,661 -0.2% | $88,180 +1% |
| 2020 | $1,664 | $87,276 +2% |
| 2019 | $1,664 +4.9% | $85,565 +2% |
| 2018 | $1,586 +3.5% | $83,888 +2% |
| 2017 | $1,532 | $82,244 +2% |
| 2016 | $1,532 +1.9% | $80,632 +1.5% |
| 2015 | $1,504 +4% | $79,421 +2% |
| 2014 | $1,447 | $77,866 +0.5% |
| 2013 | -- | $77,515 +2% |
| 2012 | -- | $75,996 +2% |
| 2011 | -- | $74,506 +0.8% |
| 2010 | -- | $73,950 -0.2% |
| 2009 | -- | $74,126 +2% |
| 2008 | -- | $72,673 +2% |
| 2007 | -- | $71,249 +2% |
| 2006 | -- | $69,852 +2% |
| 2005 | -- | $68,483 +2% |
| 2004 | -- | $67,141 +1.9% |
| 2003 | -- | $65,911 +2% |
| 2002 | -- | $64,619 +2% |
| 2001 | $912 +2.1% | $63,352 +2% |
| 2000 | $893 | $62,110 |
Find assessor info on the county website
Neighborhood: 92870
Nearby homes
- $796,4004 bd2 ba1.6k sqft564 El Cabrillo, Placentia, CA 92870Off Market
- $807,1003 bd3 ba1.4k sqft572 El Cabrillo, Placentia, CA 92870Off Market
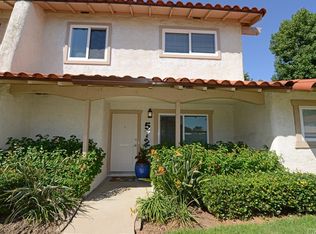
- $770,9004 bd2 ba1.6k sqft560 El Cabrillo, Placentia, CA 92870Off Market

- $637,2002 bd1 ba950 sqft576 El Cabrillo, Placentia, CA 92870Off Market
- $643,2002 bd1 ba950 sqft556 El Cabrillo, Placentia, CA 92870Off Market
- $557,7002 bd1 ba954 sqft1467 Avenida Alvarado, Placentia, CA 92870Off Market
- $785,4003 bd3 ba1.4k sqft552 El Cabrillo, Placentia, CA 92870Off Market
- $625,9002 bd1 ba950 sqft573 El Cabrillo, Placentia, CA 92870Off Market
Nearby schools
GreatSchools rating
- 8/10Charles Wagner Elementary SchoolGrades: K-6Distance: 0.3 mi
- 9/10Col. J. K. Tuffree Middle SchoolGrades: 7-8Distance: 1 mi
- 9/10El Dorado High SchoolGrades: 9-12Distance: 0.3 mi
Schools provided by the listing agent
- Elementary: Wagner
- Middle: Tuffree
- High: El Dorado
Source: CRMLS. This data may not be complete. We recommend contacting the local school district to confirm school assignments for this home.
Get a cash offer in 3 minutes
Find out how much your home could sell for in as little as 3 minutes with a no-obligation cash offer.
Estimated market value
$740,000
Get a cash offer in 3 minutes
Find out how much your home could sell for in as little as 3 minutes with a no-obligation cash offer.
Estimated market value
$740,000
- California
- Orange County
- Placentia
- 92870
- 568 El Cabrillo
