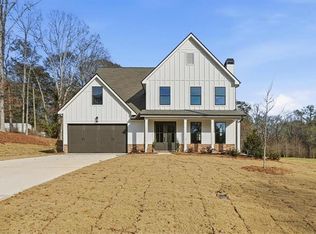

Some homes simply meet expectations. This one quietly raises the standard. Tucked among the trees in Madison Oaks, this beautifully designed new construction home in Barrow County offers the kind of elevated finishes, functional layout, and affordable luxury buyers are searching for without stepping into an entirely different price category. From the moment you arrive, the striking 8-foot solid wood double front doors set the tone for the craftsmanship and intentional design carried throughout the home. Designed primarily for one-level living, the layout blends convenience with spacious, open living areas that feel both refined and welcoming. At the center of the home, the kitchen was designed to truly function for everyday life and entertaining alike, featuring an oversized walk-in pantry filled with natural light, solid wood shelving, abundant storage, and designer-selected finishes and upgraded appliances that create both warmth and practicality. Expansive living spaces, elevated details, and carefully considered design choices make this home feel noticeably different from many new construction options on the market today. The owners suite with upgraded flooring, spa like bathroom with freestanding tub, elegant cabinets with quartz tops are the perfect retreat. The "oversized" from standard garages (with insulated door and opener included) provides valuable additional space for storage, hobbies, larger vehicles, or recreational equipment, a feature buyers consistently struggle to find in newer homes. Outside, the protected wooded setting creates a sense of privacy and peacefulness while still offering convenient access to Athens, Hwy 316, shopping, dining, and everyday conveniences. Buyers will also appreciate the highly sought-after school Statham Elementary as well as nearby Barrow Arts and Science Academy (BASA). Both BASA and our zoned high school, Winder-Barrow, were named part of the 2026 Georgia AP Honor Schools program based on AP exam results across Georgia. One of the rarest features of all? NO HOA, giving homeowners the freedom and flexibility that has become increasingly difficult to find in today's market. This is where estate-style homesites, intentional craftsmanship, and affordable luxury come together, this home offers a refreshing alternative to cookie-cutter construction. $7,500 Builder/Lender Grand Opening Incentives available along with potential interest rates as low as 5.25% (rates vary weekly) Built by: Vision Home Crafters
Closed
Zillow last checked:
Listing updated:
Bought with:
Morgan Fulcher, 369894
RE/MAX Center
Source: GAMLS,MLS#: 10777483
Price history
| Date | Event | Price |
|---|---|---|
| 8/21/2026 | Sold | $540,900+1.1% |
Source:  GAMLS #10777483 Report a problem GAMLS #10777483 Report a problem | ||
| 8/21/2026 | Pending sale | $534,900 |
Source: GAMLS #10777483 Report a problem | ||
| 6/3/2026 | Listed for sale | $534,900-0.9% |
Source:  FMLS GA #7781521 Report a problem FMLS GA #7781521 Report a problem | ||
| 6/1/2026 | Listing removed | $539,800 |
Source: GAMLS #10702908 Report a problem | ||
| 5/9/2026 | Price change | $539,8000% |
Source: FMLS GA #7728854 Report a problem | ||
| 4/21/2026 | Price change | $539,900-1.8% |
Source: GAMLS #10702908 Report a problem | ||
| 3/4/2026 | Listed for sale | $549,900 |
Source: GAMLS #10702908 Report a problem | ||
| 3/1/2026 | Listing removed | $549,900 |
Source: FMLS GA #7634059 Report a problem | ||
| 1/13/2026 | Price change | $549,900-0.5% |
Source: FMLS GA #7634059 Report a problem | ||
| 8/17/2025 | Listed for sale | $552,500 |
Source: FMLS GA #7634059 Report a problem | ||
Get a cash offer in 3 minutes
Find out how much your home could sell for in as little as 3 minutes with a no-obligation cash offer.
Estimated market value
$540,900
