Skip main navigation
Closed
  • $330,100

    568 Four Seasons Blvd, Aurora, IL 60504

    3beds
    1,456sqft
    Single Family Residence
    Built in 2007
    3,920 Square Feet Lot
    $333,700 Zestimate®
    $227/sqft
    $2,644 Estimated rent

    Home value

    $333,700

    $304,000 - $367,000

    $2,644/mo

    Zestimate® history
    Loading
    Loading...

    Owner options

    List your home for rent

    $2,644/mo

    Rent Zestimate®

    Find your next renter with Zillow Rental Manager. Plus, with online applications, you can quickly screen prospective tenants – for free.

    Learn more

    $2,644/mo

    Rent Zestimate®

    Refinance and save

    $2,493/mo

    Est. payment

    Refinancing to a lower rate could help reduce your monthly payments and save thousands over the life of the loan.

    See today's rates

    $2,493/mo

    Est. payment

    Explore your selling options

    Work with a Zillow partner agent

    Leverage their expertise and Zillow's premium Showcase listings to get your home seen by more buyers.

    Get started

    List with your own agent

    Get your home in front of millions of buyers by listing it on Zillow.

    Learn how to do it

    Sell it yourself

    Take full control of how buyers see your home on Zillow by listing For Sale by Owner (FSBO).

    List your home

    What's special

    Dedicated dining spaceFront porch
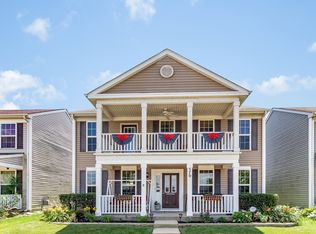
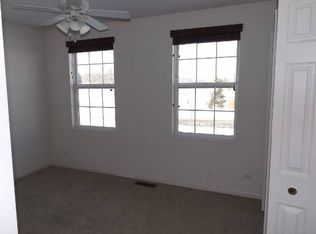
    Mornings here belong to you. Coffee on the front porch, the pond just across the way, quiet in a way that's hard to find and even harder to leave. Out back, it's just as easy, fully fenced, private, and anchored by a concrete patio that becomes part of your everyday rhythm. Summer dinners outside. Late evenings that stretch a little longer than planned. A space that works without asking for anything. Set in Aurora's Hometown subdivision, this 3-bedroom, 2.5-bath home has been thoughtfully refined into something that feels both polished and lived-in. Freshly painted (2026), with hardwood laminate flooring carried seamlessly throughout, the home feels cohesive from the moment you step inside. The layout gives you exactly what you want without excess. A sunlit living room with a bay window that pulls in natural light throughout the day. A dedicated dining space that easily shifts from weeknight dinners to hosting. And just beyond, a more relaxed family room, comfortable, grounded, and connected to both the kitchen and backyard. The kitchen was refreshed in 2024 with painted cabinetry, updated hardware, and all new SS appliances. Clean lines. Thoughtful finishes. No trends chased. Just done right. Tucked just off the kitchen, the laundry room and powder room are exactly where they should be, convenient, functional, and quietly out of the way. Upstairs, the primary suite feels like a true retreat. A bay window adds dimension and light, while the walk-in closet and private bath, with dual sinks, a soaking tub, and separate walk-in shower, give you space to reset at the end of the day. Two additional bedrooms sit down the hall, along with a full bath, offering flexibility for guests, work-from-home, or whatever comes next. What makes this home different isn't just how it looks, it's how it's been kept. A new high-efficiency furnace was installed just months ago. Roof, siding, and garage door replaced in 2023. New fence 2026. New water heater. Updated bathrooms. New lighting and fans throughout. These aren't selling points, they're just the way this home has been cared for. And then there's the neighborhood. Hometown has a rhythm to it. Tree-lined streets, winding walking paths, neighborhood parks, and ponds woven throughout. It's the kind of place where people walk after dinner, where weekends mean time outside, and where the pace feels just a little more manageable. Minutes from Phillips Park, golf, aquatic center, trails, even the zoo, along with local restaurants, coffee spots, and everyday conveniences close by. Easy access to I-88 and the Metra makes commuting simple when you need it, and easy to forget about when you don't.

    Zillow last checked:

    Listing updated:

    Listed by:

    Ewelina Rafael 630-965-7712,

    Coldwell Banker Realty

    Bought with:

    Jiawei Gu

    Land Fairy Realty Corp.

    Source: MRED as distributed by MLS GRID,MLS#: 12609364MLS Logo

    Facts & features

    Interior

    Bedrooms & bathrooms
    • Bedrooms: 3
    • Bathrooms: 3
    • Full bathrooms: 2
    • 1/2 bathrooms: 1
    Rooms
    • Room types: No additional rooms
    Primary bedroom
    • Features: Flooring (Wood Laminate), Window Treatments (Bay Window(s)), Bathroom (Full, Double Sink)
    • Level: Second
    • Area: 187 Square Feet
    • Dimensions: 17X11
    Bedroom 2
    • Features: Flooring (Wood Laminate)
    • Level: Second
    • Area: 143 Square Feet
    • Dimensions: 13X11
    Bedroom 3
    • Features: Flooring (Wood Laminate)
    • Level: Second
    • Area: 132 Square Feet
    • Dimensions: 12X11
    Dining room
    • Features: Flooring (Wood Laminate)
    • Level: Main
    • Area: 117 Square Feet
    • Dimensions: 13X9
    Family room
    • Features: Flooring (Wood Laminate)
    • Level: Main
    • Area: 208 Square Feet
    • Dimensions: 16X13
    Kitchen
    • Features: Kitchen (Eating Area-Breakfast Bar, Pantry-Closet), Flooring (Wood Laminate)
    • Level: Main
    • Area: 110 Square Feet
    • Dimensions: 11X10
    Laundry
    • Features: Flooring (Ceramic Tile)
    • Level: Main
    • Area: 48 Square Feet
    • Dimensions: 8X6
    Living room
    • Features: Flooring (Wood Laminate), Window Treatments (Bay Window(s))
    • Level: Main
    • Area: 156 Square Feet
    • Dimensions: 13X12
    Heating
    • Natural Gas, Forced Air
    Cooling
    • Central Air
    Appliances
    • Included: Range, Microwave, Dishwasher, Refrigerator, Washer, Dryer, Disposal
    • Laundry: Main Level, In Unit
    Features
    • Walk-In Closet(s)
    • Flooring: Laminate
    • Windows: Bay Window(s)
    • Basement: None
    Interior area
    • Total structure area: 0
    • Total interior livable area: 1,456 sqft

    Property

    Parking
    • Total spaces: 2
    • Parking features: Asphalt, Garage Door Opener, Yes, Garage Owned, Attached, Garage
    • Attached garage spaces: 2
    • Has uncovered spaces: Yes
    Accessibility
    • Accessibility features: No Disability Access
    Features
    • Stories: 2
    • Patio & porch: Patio
    • Fencing: Fenced
    • Has view: Yes
    • View description: Water, Front of Property
    • Has water view: Yes
    • Water view: Water,Front of Property
    Lot
    • Size: 3,920 Square Feet
    Details
    • Parcel number: 1525375226
    • Special conditions: None
    • Other equipment: Ceiling Fan(s)

    Construction

    Type & style
    • Home type: SingleFamily
    • Property subtype: Single Family Residence
    Materials
    • Vinyl Siding
    • Foundation: Concrete Perimeter
    • Roof: Asphalt
    Condition
    • New construction: No
    • Year built: 2007

    Utilities & green energy

    • Sewer: Public Sewer
    • Water: Public

    Community & HOA

    Community
    • Features: Park, Lake, Curbs, Sidewalks, Street Lights, Street Paved
    • Security: Carbon Monoxide Detector(s)
    • Subdivision: Hometown
    HOA
    • Has HOA: Yes
    • Services included: Insurance, Snow Removal
    • HOA fee: $84 monthly
    Location
    • Region: Aurora

    Financial & listing details

    • Price per square foot: $227/sqft
    • Tax assessed value: $241,197
    • Annual tax amount: $4,963
    • Date on market: 4/16/2026
    • Listing terms: Cash
    • Ownership: Fee Simple w/ HO Assn.

    Price history

    DateEventPrice
    5/28/2026Sold$330,100+4.8%$227/sqft
    Source: MRED as distributed by MLS GRID #12609364 Report a problem
    5/28/2026Pending sale$315,000$216/sqft
    Source: MRED as distributed by MLS GRID #12609364 Report a problem
    4/20/2026Contingent$315,000$216/sqft
    Source: MRED as distributed by MLS GRID #12609364 Report a problem
    4/16/2026Listed for sale$315,000+58.3%$216/sqft
    Source: MRED as distributed by MLS GRID #12609364 Report a problem
    6/29/2021Sold$199,000$137/sqft
    Source: Public Record Report a problem
    4/16/2021Sold$199,000+2.6%$137/sqft
    Source: MRED as distributed by MLS GRID #11013359 Report a problem
    3/13/2021Contingent$194,000$133/sqft
    Source: MRED as distributed by MLS GRID #11013359 Report a problem
    3/10/2021Listed for sale$194,000-14.5%$133/sqft
    Source: MRED as distributed by MLS GRID #11013359 Report a problem
    8/29/2007Sold$227,000$156/sqft
    Source: Public Record Report a problem

    Public tax history

    YearProperty taxesTax assessment
    2024$4,963 +4%$80,399 +11.9%
    2023$4,770 +5.4%$71,836 +9.6%
    2022$4,524 +1.8%$65,544 +7.4%
    2021$4,442 +5.4%$61,022 +7.7%
    2020$4,215 +2.8%$56,680 +7.9%
    2019$4,099 +4.4%$52,516 +6.9%
    2018$3,928 +13.3%$49,135 +18.8%
    2017$3,466 -7.4%$41,343 +16.2%
    2016$3,743 $35,576 +19.1%
    2015-- $29,870 +9.7%
    2014-- $27,223 -8.7%
    2013-- $29,803 -8.4%
    2012-- $32,530 -31.1%
    2011-- $47,189 -8.5%
    2010-- $51,551 -20.5%
    2009-- $64,807 -8.5%
    2008-- $70,801 +91.1%
    2007-- $37,057
    Find assessor info on the county website

    Neighborhood: Waterford

    Nearby schools

    GreatSchools rating
    Schools provided by the listing agent
    • Elementary: Olney C Allen Elementary School
    • Middle: Henry W Cowherd Middle School
    • High: East High School
    • District: 131

    Source: MRED as distributed by MLS GRID. This data may not be complete. We recommend contacting the local school district to confirm school assignments for this home.

    Get a cash offer in 3 minutes
    Find out how much your home could sell for in as little as 3 minutes with a no-obligation cash offer.
    Estimated market value
    $333,700
    Get a cash offer in 3 minutes
    Find out how much your home could sell for in as little as 3 minutes with a no-obligation cash offer.
    Estimated market value
    $333,700