Skip main navigation
Sold for $570,000
  • $570,000

    568 Foxwood Ln #568, Paoli, PA 19301

    4beds
    2,947sqft
    Townhouse
    Built in 1979
    2,026 Square Feet Lot
    $573,900 Zestimate®
    $193/sqft
    $4,777 Estimated rent

    Home value

    $573,900

    $539,000 - $608,000

    $4,777/mo

    Zestimate® history
    Loading
    Loading...

    Owner options

    List your home for rent

    $4,777/mo

    Rent Zestimate®

    Find your next renter with Zillow Rental Manager. Plus, with online applications, you can quickly screen prospective tenants – for free.

    Learn more

    $4,777/mo

    Rent Zestimate®

    Refinance and save

    $4,100/mo

    Est. payment

    Refinancing to a lower rate could help reduce your monthly payments and save thousands over the life of the loan.

    See today's rates

    $4,100/mo

    Est. payment

    Explore your selling options

    Work with a Zillow partner agent

    Leverage their expertise and Zillow's premium Showcase listings to get your home seen by more buyers.

    Get started

    List with your own agent

    Get your home in front of millions of buyers by listing it on Zillow.

    Learn how to do it

    Sell it yourself

    Take full control of how buyers see your home on Zillow by listing For Sale by Owner (FSBO).

    List your home

    What's special

    Warm wood burning fireplaceCovered private patioVersatile bonus spaceSpacious light filled homeCozy family roomNewly updated bathroomsSunny breakfast area
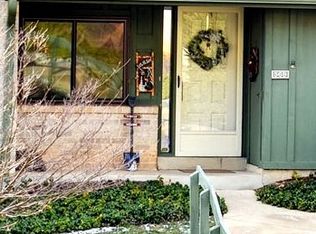
    Easy, care free living in the heart of the Main Line. Welcome to 568 Foxwood Lane in the beautiful Foxwood community in the award winning TE School District. This move in ready four bedroom, two full bath and one half bath home offers four finished levels of living space including a full daylight walk-out basement with private entrance and patio. The layout is designed to adapt to your specific needs, providing a sense of separation and privacy that most traditional floor plans lack. Lovingly maintained and updated by the current owners including interior painting of the entire home top to bottom in May of 2026. This spacious light filled home has hardwood flooring throughout. On the main floor the cozy family room, centered around a warm wood burning fireplace, features sliding doors that lead directly to the outdoor living space that runs the length of the back of the home and is overlooking beautiful community open space. The kitchen has freshly painted cabinets in May 2026, granite countertops, tile backsplash and stainless steel appliances opens to the sunny breakfast area. Office, half bath and coat closet complete the main floor. The second floor features the primary bedroom with ensuite bathroom and a walk in closet. Two additional bedrooms, hall bathroom and hookups for washer and dryer. The third-floor loft is the most unique feature of the property. Brightened by new skylights and equipped with a large closet, this versatile bonus space can easily transform into a secluded fourth bedroom, a high-end home office, or a dedicated playroom. The lower level features a finished walk-out basement that opens directly to a covered private patio. The unfinished area contains washer and dryer, workshop, utility storage room and additional storage adding excellent functional utility. This seamless transition between the indoor lounge and the outdoor green space makes the lower level feel like an extension of the yard. The community walking trail is walkable to the Paoli Shopping Center, ACME, great dining options, the Paoli train station (with express service to Center City Philadelphia), making it a highly attractive option for commuters. One mile from the Upper Main Line YMCA. The property is situated on a highly desirable lot that backs up to a quiet stream and mature trees, offering excellent privacy and a peaceful, park-like view. It also features an assigned parking space located just steps from the front entry porch. HOA fee includes lawn care, snow removal and trash. There is a neighborhood What’sApp for communication with neighbors to help each other, news, events, etc. Additional highlights include two laundry hook ups, one on the second floor and the other in the basement, skylight window (2015), building siding and paint entire community (2024), new railing on the outdoor balcony (2024), thermal regulation attic fan (2024), HVAC (2023), kitchen cabinets and entire house interior painting (2026), hardwood floor entire house (2009), new window glass (2026), newly updated bathrooms (2026), ready to use ADT home security system. Award winning TE School District. Amazing location close to all major commuting routes, shopping, dining, schools, etc. Do not miss your opportunity to own this ideal move in ready home!

    Zillow last checked:

    Listing updated:

    Listed by:

    Jennifer Fryberger 484-883-0438,

    BHHS Fox & Roach Wayne-Devon

    Bought with:

    Dana Zdancewicz, RS286041

    BHHS Fox & Roach Wayne-Devon

    Source: Bright MLS,MLS#: PACT2125914MLS Logo

    Facts & features

    Interior

    Bedrooms & bathrooms
    • Bedrooms: 4
    • Bathrooms: 3
    • Full bathrooms: 2
    • 1/2 bathrooms: 1
    • Main level bathrooms: 1
    Basement
    • Area: 921
    Heating
    • Heat Pump, Electric
    Cooling
    • Central Air, Electric
    Appliances
    • Included: Electric Water Heater
    • Laundry: In Basement, Upper Level
    Features
    • Flooring: Hardwood
    • Basement: Partial,Full,Heated,Interior Entry,Exterior Entry,Partially Finished,Walk-Out Access
    • Number of fireplaces: 1
    • Fireplace features: Wood Burning
    Interior area
    • Total structure area: 2,947
    • Total interior livable area: 2,947 sqft
    • Finished area above ground: 2,026
    • Finished area below ground: 921

    Property

    Parking
    • Parking features: Assigned, Unassigned, Parking Lot
    • Details: Assigned Parking
    Accessibility
    • Accessibility features: None
    Features
    • Levels: Four
    • Stories: 4
    • Pool features: None
    Lot
    • Size: 2,026 Square Feet
    Details
    • Additional structures: Above Grade, Below Grade
    • Parcel number: 5501R0168
    • Zoning: RESIDENTIAL
    • Special conditions: Standard

    Construction

    Type & style
    • Home type: Townhouse
    • Architectural style: Traditional
    • Property subtype: Townhouse
    Materials
    • Brick
    • Foundation: Concrete Perimeter
    Condition
    • Excellent
    • New construction: No
    • Year built: 1979

    Utilities & green energy

    • Sewer: Public Sewer
    • Water: Public

    Community & HOA

    Community
    • Subdivision: Foxwood
    HOA
    • Has HOA: Yes
    • Services included: Common Area Maintenance, Maintenance Grounds, Parking Fee, Snow Removal, Trash
    • HOA fee: $440 monthly
    • HOA name: CCR MANAGEMENT
    Location
    • Region: Paoli
    • Municipality: EASTTOWN TWP

    Financial & listing details

    • Price per square foot: $193/sqft
    • Tax assessed value: $154,240
    • Annual tax amount: $6,120
    • Date on market: 5/21/2026
    • Listing agreement: Exclusive Right To Sell
    • Inclusions: Washer, Dryer, Refrigerator, Freezer In Basement All In As-is Condition With No Monetary Value.
    • Ownership: Fee Simple

    Price history

    DateEventPrice
    6/29/2026Sold$570,000+5.8%$193/sqft
    Source: Bright MLS #PACT2125914 Report a problem
    5/23/2026Contingent$539,000$183/sqft
    Source: Bright MLS #PACT2125914 Report a problem
    5/21/2026Listed for sale$539,000$183/sqft
    Source: Bright MLS #PACT2125914 Report a problem

    Public tax history

    Tax history is unavailable.

    Neighborhood: 19301

    Nearby schools

    GreatSchools rating
    Schools provided by the listing agent
    • Elementary: Beaumont
    • Middle: Tredyffrin-easttown
    • High: Conestoga
    • District: Tredyffrin-easttown

    Source: Bright MLS. This data may not be complete. We recommend contacting the local school district to confirm school assignments for this home.

    Get a cash offer in 3 minutes
    Find out how much your home could sell for in as little as 3 minutes with a no-obligation cash offer.
    Estimated market value
    $573,900
    Get a cash offer in 3 minutes
    Find out how much your home could sell for in as little as 3 minutes with a no-obligation cash offer.
    Estimated market value
    $573,900