Skip main navigation
Sold for $692,000
  • $692,000

    568 Galapago Street, Denver, CO 80204

    5beds
    2,137sqft
    Single Family Residence
    Built in 1901
    3,120 Square Feet Lot
    $669,800 Zestimate®
    $324/sqft
    $3,799 Estimated rent

    Home value

    $669,800

    $630,000 - $717,000

    $3,799/mo

    Zestimate® history
    Loading
    Loading...

    Owner options

    List your home for rent

    $3,799/mo

    Rent Zestimate®

    Find your next renter with Zillow Rental Manager. Plus, with online applications, you can quickly screen prospective tenants – for free.

    Learn more

    $3,799/mo

    Rent Zestimate®

    Refinance and save

    $3,996/mo

    Est. payment

    Refinancing to a lower rate could help reduce your monthly payments and save thousands over the life of the loan.

    See today's rates

    $3,996/mo

    Est. payment

    Explore your selling options

    Work with a Zillow partner agent

    Leverage their expertise and Zillow's premium Showcase listings to get your home seen by more buyers.

    Get started

    List with your own agent

    Get your home in front of millions of buyers by listing it on Zillow.

    Learn how to do it

    Sell it yourself

    Take full control of how buyers see your home on Zillow by listing For Sale by Owner (FSBO).

    List your home

    What's special

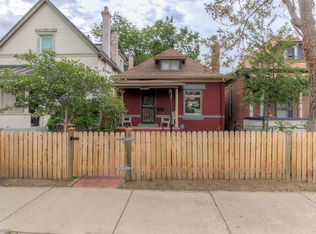
    MOTIVATED SELLERS! Great price improvement at $725K! This beautifully updated 5-bedroom, 2-bath Victorian in the heart of Denver’s beloved Baker neighborhood offers the perfect mix of historic charm and modern updates. Original details—soaring ceilings, crown molding, rich woodwork, vintage chandeliers and glass doorknobs—blend seamlessly with contemporary comforts like central air, vinyl windows, and updated kitchen and bathrooms. The spacious living and dining area flows into a sunlit family room addition off the kitchen, creating an ideal layout for everyday living and entertaining. Two main-floor bedrooms (which would be great offices or gym), a full bath with tub, and laundry offer flexibility, while the upstairs primary suite includes an en suite bath and mountain views. Two additional bedrooms are bright and roomy. Recent updates include a new hot water heater (March 2024), backyard fence (July 2024), and dual heat pumps and furnaces (August 2024) for year-round comfort. Enjoy ready-to-plant garden beds in the front yard, a large backyard patio (patio furniture included!), and alley access with garage potential. Finally the unfinished basement has ample room for additional storage. Just blocks from Santa Fe’s First Friday Art Walk, Broadway’s restaurants, and local coffee shops—with easy access to Cherry Creek Trail, 8-minute drive to Downtown Denver, Trader Joe’s, and more. This is a rare opportunity to own a piece of Denver’s history in one of its most vibrant neighborhoods!

    Zillow last checked:

    Listing updated:

    Listed by:

    Emily Sullivan 303-884-3800 sullivan@westandmainhomes.com,

    West and Main Homes Inc

    Bought with:

    Eddie Johnson, 100091074

    NAV Real Estate

    Source: REcolorado as distributed by MLS GRID,MLS#: 4740632MLS Logo

    Facts & features

    Interior

    Bedrooms & bathrooms
    • Bedrooms: 5
    • Bathrooms: 2
    • Full bathrooms: 2
    • Main level bathrooms: 1
    • Main level bedrooms: 2
    Bedroom
    • Level: Main
    Bedroom
    • Level: Main
    Bedroom
    • Level: Upper
    Bedroom
    • Level: Upper
    Bedroom
    • Level: Upper
    Bathroom
    • Level: Main
    Bathroom
    • Level: Upper
    Kitchen
    • Level: Main
    Living room
    • Description: Large Entry Space / Living Room. Could Be Used As A Dining Room.
    • Level: Main
    Sun room
    • Description: Large Living Room Off The Back Of The Kitchen That Open To The Backyard. Great For Entertaining!
    • Level: Main
    Heating
    • Forced Air, Heat Pump
    Cooling
    • Central Air
    Appliances
    • Included: Dishwasher, Disposal, Dryer, Microwave, Oven, Range, Refrigerator, Washer
    • Laundry: In Unit
    Features
    • Built-in Features, Ceiling Fan(s), High Ceilings, Kitchen Island
    • Flooring: Carpet, Tile, Wood
    • Basement: Unfinished
    • Number of fireplaces: 2
    • Fireplace features: Gas, Great Room, Living Room, Wood Burning
    • Common walls with other units/homes: No Common Walls
    Interior area
    • Total structure area: 2,137
    • Total interior livable area: 2,137 sqft
    • Finished area above ground: 1,815
    • Finished area below ground: 0

    Property

    Parking
    • Total spaces: 2
    • Details: Off Street Spaces: 2
    Features
    • Levels: Two
    • Stories: 2
    • Patio & porch: Covered, Front Porch
    • Exterior features: Garden, Lighting, Private Yard, Rain Gutters
    • Fencing: Full
    Lot
    • Size: 3,120 Square Feet
    • Features: Level
    Details
    • Parcel number: 510207035
    • Zoning: U-RH-2.5
    • Special conditions: Standard

    Construction

    Type & style
    • Home type: SingleFamily
    • Architectural style: Victorian
    • Property subtype: Single Family Residence
    Materials
    • Brick
    • Roof: Metal
    Condition
    • Updated/Remodeled
    • Year built: 1901

    Utilities & green energy

    • Sewer: Public Sewer
    • Water: Public

    Community & HOA

    Community
    • Security: Carbon Monoxide Detector(s), Smoke Detector(s)
    • Subdivision: Baker
    HOA
    • Has HOA: No
    Location
    • Region: Denver

    Financial & listing details

    • Price per square foot: $324/sqft
    • Annual tax amount: $3,960
    • Date on market: 3/12/2025
    • Listing terms: Cash,Conventional,FHA,VA Loan
    • Exclusions: Staging Items
    • Ownership: Individual
    • Road surface type: Paved

    Price history

    DateEventPrice
    7/25/2025Sold$692,000-4.6%$324/sqft
    Source: REcolorado as distributed by MLS GRID #4740632 Report a problem
    7/3/2025Pending sale$725,000$339/sqft
    Source: REcolorado as distributed by MLS GRID #4740632 Report a problem
    6/23/2025Price change$725,000-3.3%$339/sqft
    Source: REcolorado as distributed by MLS GRID #4740632 Report a problem
    5/7/2025Price change$750,000-3.2%$351/sqft
    Source: REcolorado as distributed by MLS GRID #4740632 Report a problem
    4/26/2025Price change$775,000-0.6%$363/sqft
    Source: REcolorado as distributed by MLS GRID #4740632 Report a problem
    4/10/2025Price change$780,000-2.5%$365/sqft
    Source: REcolorado as distributed by MLS GRID #4740632 Report a problem
    3/27/2025Price change$800,000-3.6%$374/sqft
    Source: REcolorado as distributed by MLS GRID #4740632 Report a problem
    3/11/2025Listed for sale$830,000$388/sqft
    Source: REcolorado as distributed by MLS GRID #4740632 Report a problem

    Public tax history

    Tax history is unavailable.

    Neighborhood: Baker

    Nearby schools

    GreatSchools rating
    Schools provided by the listing agent
    • Elementary: Valverde
    • Middle: Compass Academy
    • High: West
    • District: Denver 1

    Source: REcolorado as distributed by MLS GRID. This data may not be complete. We recommend contacting the local school district to confirm school assignments for this home.

    Get a cash offer in 3 minutes
    Find out how much your home could sell for in as little as 3 minutes with a no-obligation cash offer.
    Estimated market value
    $669,800
    Get a cash offer in 3 minutes
    Find out how much your home could sell for in as little as 3 minutes with a no-obligation cash offer.
    Estimated market value
    $669,800