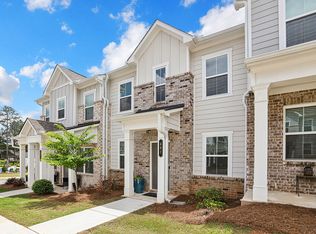
Stunning three-story brick home in prestigious Arlington Point. This luxury residence offers 6 bedrooms, 3 bathrooms, and a finished basement with a full second living space-ideal for multigenerational living. The main level features a two-story foyer, lofted staircase, coffered ceilings, private office, formal dining room, and an oversized great room. The chef's kitchen includes a large island, breakfast area, and walk-in pantry. A main-level bedroom with full bath provides perfect guest accommodations. Upstairs, the owner's suite showcases a tiled shower, soaking tub, and custom walk-in closet, along with a private den/playroom and three additional bedrooms with a shared bath. Step outside to a back deck overlooking a private yard with serene treeline views. Additional highlights include a two-car garage. The finished basement features a second kitchen, living room, 2 bedrooms, hardwood floors, fireplace, and private walkout access to the yard. Move-in ready, this home delivers luxury, space, and true multi-family living potential.
Stunning three-story brick home in prestigious Arlington Point. This luxury residence offers 6 bedrooms, 3 bathrooms, and a finished basement with a full second living space-ideal for multigenerational living. The main level features a two-story foyer, lofted staircase, coffered ceilings, private office, formal dining room, and an oversized great room. The chef's kitchen includes a large island, breakfast area, and walk-in pantry. A main-level bedroom with full bath provides perfect guest accommodations. Upstairs, the owner's suite showcases a tiled shower, soaking tub, and custom walk-in closet, along with a private den/playroom and three additional bedrooms with a shared bath. Step outside to a back deck overlooking a private yard with serene treeline views. Additional highlights include a two-car garage. The finished basement features a second kitchen, living room, 2 bedrooms, hardwood floors, fireplace, and private walkout access to the yard. Move-in ready, this home delivers luxury, space, and true multi-family living potential.
House for rent
$4,900/moFees may apply
568 Garden View Ct, Lawrenceville, GA 30046
6beds
--sqft
Price may not include required fees and charges. Learn more|
Single family residence
Available now
Garage parking
Ceiling, fireplace
What's special
Two-car garagePrivate officeHardwood floorsStunning three-story brick homeLofted staircaseSerene treeline viewsLarge island
- 224 days |
- -- |
- -- |
Zillow last checked:
Listing updated:
Travel times

Let’s turn your rent into credit progress
Build credit history with every on-time payment and get credit for the payment you’re already making.
Facts & features
Interior
Bedrooms & bathrooms
- Bedrooms: 6
- Bathrooms: 4
- Full bathrooms: 4
Heating
- Ceiling, Fireplace
Appliances
- Included: Dishwasher, Dryer, Microwave Oven, Range, Refrigerator, Washer, washerDryerHookups
Features
- Ceiling Fan(s), Kitchen Island, Pantry, Walk In Closet
- Flooring: Carpet, Hardwood, Tile, Vinyl
- Has fireplace: Yes
Property
Parking
- Parking features: Garage, Private
- Has garage: Yes
- Details: Contact manager
Features
- Patio & porch: Patio
- Exterior features: Balcony
Lot
- Features: Private
Details
- Additional structures: Garage(s)
- Parcel number: R5173425
Construction
Type & style
- Home type: SingleFamily
- Property subtype: Single Family Residence
Condition
- Year built: 2014
Community & HOA
Community
- Features: Gated
HOA
- Amenities included: Laundry, Parking
Location
- Region: Lawrenceville
Financial & listing details
- Lease term: Contact For Details
Nearby apartments for rent


Price history
| Date | Event | Price |
|---|---|---|
| 6/24/2026 | Price change | $4,900-2% |
Source: Zillow Rentals Report a problem | ||
| 11/22/2025 | Listed for rent | $5,000 |
Source: FMLS GA #7683534 Report a problem | ||
| 2/27/2015 | Sold | $258,045-1.6% |
Source: Public Record Report a problem | ||
| 11/4/2014 | Price change | $262,235+0.3% |
Source: Chafin Realty Inc. #5350523 Report a problem | ||
| 10/24/2014 | Price change | $261,470-0.3% |
Source: Chafin Realty Inc. #5350523 Report a problem | ||
| 10/2/2014 | Listed for sale | $262,235 |
Source: Chafin Realty Inc. #5350523 Report a problem | ||
Neighborhood: 30046
Nearby schools
GreatSchools rating
- 5/10Simonton Elementary SchoolGrades: PK-5Distance: 0.8 mi
- 8/10Jordan Middle SchoolGrades: 6-8Distance: 1.2 mi
- 4/10Central Gwinnett High SchoolGrades: 9-12Distance: 1.8 mi