MASSIVE REDUCTIONS ON THESE HOMES! 2500.00 in seller paid closing costs. Welcome to Dixon Village, a newly built subdivision in North Belmont! This two-story Queen Anne style home offers an abundance of space and an array of desirable features. Step inside to discover a generously sized living and dining area, perfect for relaxing and hosting gatherings. There is also a convenient half-bath and the primary suite, providing comfort and privacy. The U-shaped kitchen, complete with a breakfast bar seamlessly connects to the living and dining area allowing you to entertain your guests effortlessly. The open concept design enhances the overall flow and creates a welcoming atmosphere. As you get to the second floor, you'll be greeted by three bedrooms that offer ample room, along with a full bathroom and a spacious laundry room. The luxury vinyl flooring, stunning black granite countertops in the kitchen and bathrooms, and the recessed lighting throughout make this home a true charm.
Closed
$317,500
568 Geneva Cir, Gastonia, NC 28056
4beds
1,677sqft
Single Family Residence
Built in 2023
0.12 Acres Lot
$336,400 Zestimate®
$189/sqft
$2,120 Estimated rent
Home value
$336,400
$320,000 - $353,000
$2,120/mo
Zestimate® history
Owner options
List your home for rent
$2,120/mo
Rent Zestimate®
Find your next renter with Zillow Rental Manager. Plus, with online applications, you can quickly screen prospective tenants – for free.
$2,120/mo
Rent Zestimate®
Refinance and save
$2,292/mo
Est. payment
Refinancing to a lower rate could help reduce your monthly payments and save thousands over the life of the loan.
$2,292/mo
Est. payment
Explore your selling options
Work with a Zillow partner agent
Leverage their expertise and Zillow's premium Showcase listings to get your home seen by more buyers.
Get startedList with your own agent
Get your home in front of millions of buyers by listing it on Zillow.
Learn how to do itSell it yourself
Take full control of how buyers see your home on Zillow by listing For Sale by Owner (FSBO).
List your homeWhat's special
Stunning black granite countertopsLuxury vinyl flooringNewly built subdivisionSpacious laundry roomU-shaped kitchenAmple room
Zillow last checked:
Listing updated:
Listed by:
Jake Bolin jake.bolin@allentate.com,
Howard Hanna Allen Tate Gastonia,
John R Bolin,
Howard Hanna Allen Tate Gastonia
Bought with:
Matthew Acton
Jason Mitchell Real Estate
Source: Canopy MLS as distributed by MLS GRID,MLS#: 4044668
Facts & features
Interior
Bedrooms & bathrooms
- Bedrooms: 4
- Bathrooms: 3
- Full bathrooms: 2
- 1/2 bathrooms: 1
- Main level bedrooms: 1
Primary bedroom
- Features: Walk-In Closet(s)
- Level: Main
Bedroom s
- Level: Upper
Bedroom s
- Level: Upper
Bedroom s
- Level: Upper
Bathroom full
- Level: Main
Bathroom half
- Level: Main
Bathroom full
- Level: Upper
Den
- Level: Main
Kitchen
- Level: Main
Laundry
- Level: Upper
Heating
- Heat Pump
Cooling
- Heat Pump
Appliances
- Included: Dishwasher, Electric Oven, Electric Range, Electric Water Heater, Exhaust Hood, Microwave, Plumbed For Ice Maker
- Laundry: Laundry Room, Upper Level
Features
- Attic Other, Breakfast Bar, Open Floorplan
- Flooring: Carpet, Vinyl
- Doors: Insulated Door(s)
- Windows: Insulated Windows
- Has basement: No
- Attic: Other
Interior area
- Total structure area: 1,677
- Total interior livable area: 1,677 sqft
- Finished area above ground: 1,677
- Finished area below ground: 0
Property
Parking
- Parking features: Driveway
- Has uncovered spaces: Yes
Features
- Levels: Two
- Stories: 2
- Patio & porch: Front Porch, Rear Porch
- Waterfront features: None
Lot
- Size: 0.12 Acres
- Features: Level
Details
- Additional structures: Outbuilding
- Parcel number: 308297
- Zoning: R
- Special conditions: Standard
Construction
Type & style
- Home type: SingleFamily
- Architectural style: Traditional
- Property subtype: Single Family Residence
Materials
- Fiber Cement, Stone Veneer
- Foundation: Slab
- Roof: Shingle
Condition
- New construction: Yes
- Year built: 2023
Details
- Builder model: Linden III
- Builder name: Thomas Construction
Utilities & green energy
- Sewer: Public Sewer
- Water: City
- Utilities for property: Cable Available, Electricity Connected
Community & HOA
Community
- Features: Picnic Area, Playground
- Security: Smoke Detector(s)
- Subdivision: Dixon Village
HOA
- Has HOA: Yes
- HOA fee: $325 annually
- HOA name: Dixon Village Community Association
- HOA phone: 704-864-6536
Location
- Region: Gastonia
Financial & listing details
- Price per square foot: $189/sqft
- Tax assessed value: $330,280
- Annual tax amount: $3,481
- Date on market: 7/5/2023
- Cumulative days on market: 266 days
- Listing terms: Cash,Conventional,FHA,VA Loan
- Electric utility on property: Yes
- Road surface type: Concrete, Paved
Price history
| Date | Event | Price |
|---|---|---|
| 3/1/2024 | Sold | $317,500$189/sqft |
Source:  Canopy MLS as distributed by MLS GRID #4044668 Report a problem Canopy MLS as distributed by MLS GRID #4044668 Report a problem | ||
| 1/3/2024 | Price change | $317,500-8.1%$189/sqft |
Source: Canopy MLS as distributed by MLS GRID #4044668 Report a problem | ||
| 11/13/2023 | Price change | $345,500-3.4%$206/sqft |
Source: Canopy MLS as distributed by MLS GRID #4044668 Report a problem | ||
| 9/16/2023 | Price change | $357,500-4.9%$213/sqft |
Source: Canopy MLS as distributed by MLS GRID #4044668 Report a problem | ||
| 7/5/2023 | Listed for sale | $375,765$224/sqft |
Source: Canopy MLS as distributed by MLS GRID #CAR4044668 Report a problem | ||
| 6/26/2023 | Listing removed | -- |
Source: Canopy MLS as distributed by MLS GRID #CAR4017271 Report a problem | ||
| 4/4/2023 | Listed for sale | $375,765$224/sqft |
Source: Canopy MLS as distributed by MLS GRID #CAR4017271 Report a problem | ||
Public tax history
| Year | Property taxes | Tax assessment |
|---|---|---|
| 2025 | $3,481 | $330,280 |
| 2024 | $3,481 | $330,280 +50.9% |
| 2023 | -- | $218,940 |
Find assessor info on the county website
Neighborhood: 28056
Nearby homes
- $59,690-- bd-- ba-- sqft3100 Lee Rd, Gastonia, NC 28056Off Market
- $336,0004 bd2 ba1.6k sqft561 Geneva Cir, Gastonia, NC 28056Sold
- $317,5004 bd3 ba1.6k sqft506 Geneva Cir, Gastonia, NC 28056Sold
- $345,0004 bd3 ba1.5k sqft559 Geneva Cir, Gastonia, NC 28056Sold
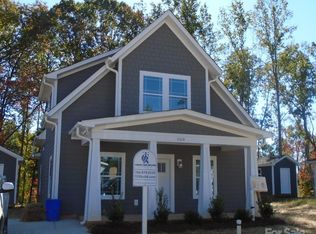
- $315,0004 bd2 ba1.6k sqft512 Geneva Cir, Gastonia, NC 28056Sold
- $315,0004 bd2 ba1.6k sqft564 Geneva Cir, Gastonia, NC 28056Sold
- $350,0004 bd3 ba1.5k sqft563 Geneva Cir, Gastonia, NC 28056Sold
- $321,0003 bd2 ba1.1k sqft557 Geneva Cir, Gastonia, NC 28056Sold
Nearby schools
GreatSchools rating
- 8/10North Belmont Elementary SchoolGrades: PK-5Distance: 0.8 mi
- 5/10Belmont Middle SchoolGrades: 6-8Distance: 4.5 mi
- 5/10Stuart W. Cramer High SchoolGrades: 9-12Distance: 2.7 mi
Schools provided by the listing agent
- Elementary: North Belmont
- Middle: Mount Holly
- High: Stuart W Cramer
Source: Canopy MLS as distributed by MLS GRID. This data may not be complete. We recommend contacting the local school district to confirm school assignments for this home.
Get a cash offer in 3 minutes
Find out how much your home could sell for in as little as 3 minutes with a no-obligation cash offer.
Estimated market value
$336,400
Get a cash offer in 3 minutes
Find out how much your home could sell for in as little as 3 minutes with a no-obligation cash offer.
Estimated market value
$336,400
- North Carolina
- Gaston County
- Gastonia
- 28056
- 568 Geneva Cir
Nearby cities
Nearby neighborhoods
Nearby zip codes
Other Gastonia Topics
