NO HOA!!! If you've been looking for a more modern home but can't stand HOA's this one is for you. This 3 bedroom, 2.5 bath ranch plus loft with 3 car garage and finished basement is in a fabulous location. Extra large kitchen has been tastefully remodeled. Vaulted ceilings and hardwoods in the primary bedroom, great room and dining room. Gas fireplace in the great room. If you've been having trouble finding a dining room large enough for a good sized table, look no further. The back yard is private and with its large concrete patio, great for entertaining. Home is wired for basement theater, security system and cameras. Basement has wet bar and half bath. Loft has brand new carpet. Roof and gutters are only 5 yrs old and basement has battery backup sump complete with wifi notifications. Basement comes with Polk speakers in ceiling and walls. This home has been maticulously cared for and is a must see. Incredible location that's close to everything!
Pending
$429,900
568 Georgetown Rd, Greenwood, IN 46142
3beds
3,252sqft
Residential, Single Family Residence
Built in 2003
9,583 Square Feet Lot
$-- Zestimate®
$132/sqft
$-- HOA
What's special
Finished basementVaulted ceilings
- 27 days
- 1,977
- 164
Likely to sell faster than
Zillow last checked:
Listing updated:
Listed by:
Brooke Wyatt brooke@teambkw.com,
Olympus Realty Group
Source: MIBOR as distributed by MLS GRID,MLS#: 22123120
Facts & features
Interior
Bedrooms & bathrooms
- Bedrooms: 3
- Bathrooms: 3
- Full bathrooms: 2
- 1/2 bathrooms: 1
- Main level bathrooms: 2
- Main level bedrooms: 3
Primary bedroom
- Level: Main
- Area: 208 Square Feet
- Dimensions: 16X13
Bedroom 2
- Level: Main
- Area: 130 Square Feet
- Dimensions: 13X10
Bedroom 3
- Level: Main
- Area: 132 Square Feet
- Dimensions: 12X11
Bonus room
- Level: Basement
- Area: 960 Square Feet
- Dimensions: 30x32
Great room
- Level: Main
- Area: 400 Square Feet
- Dimensions: 25X16
Kitchen
- Level: Main
- Area: 238 Square Feet
- Dimensions: 17X14
Laundry
- Features: Tile-Ceramic
- Level: Main
- Area: 55 Square Feet
- Dimensions: 11X05
Loft
- Level: Upper
- Area: 322 Square Feet
- Dimensions: 23X14
Heating
- Forced Air, Natural Gas
Cooling
- Central Air
Appliances
- Included: Dishwasher, Disposal, Gas Water Heater, Microwave, Electric Oven
- Laundry: Main Level
Features
- Cathedral Ceiling(s), Walk-In Closet(s), Eat-in Kitchen, Entrance Foyer, Pantry
- Windows: WoodWorkStain/Painted
- Basement: Ceiling - 9+ feet,Daylight,Finished,Finished Ceiling,Finished Walls
- Number of fireplaces: 1
- Fireplace features: Gas Log, Great Room
Interior area
- Total structure area: 3,252
- Total interior livable area: 3,252 sqft
- Finished area below ground: 1,029
Property
Parking
- Total spaces: 3
- Parking features: Attached
- Attached garage spaces: 3
Features
- Levels: One and One Half
- Stories: 1
- Patio & porch: Deck, Covered
- Fencing: Fenced,Partial,Privacy
Lot
- Size: 9,583 Square Feet
- Features: Sidewalks
Details
- Parcel number: 410231033085000042
- Horse amenities: None
Construction
Type & style
- Home type: SingleFamily
- Architectural style: Traditional
- Property subtype: Residential, Single Family Residence
Materials
- Brick, Cement Siding
- Foundation: Concrete Perimeter, Crawl Space
Condition
- New construction: No
- Year built: 2003
Details
- Builder name: M/I Homes
Utilities & green energy
- Water: Public
Community & HOA
Community
- Security: Security System Owned
- Subdivision: Oldefield Estates
HOA
- Has HOA: No
Location
- Region: Greenwood
Financial & listing details
- Price per square foot: $132/sqft
- Tax assessed value: $406,800
- Annual tax amount: $3,076
- Date on market: 8/28/2026
- Cumulative days on market: 25 days
Estimated market value
Not available
Estimated sales range
Not available
Not available
Price history
| Date | Event | Price |
|---|---|---|
| 9/15/2026 | Pending sale | $429,900$132/sqft |
Source:  MIBOR as distributed by MLS GRID #22123120 Report a problem MIBOR as distributed by MLS GRID #22123120 Report a problem | ||
| 8/28/2026 | Listed for sale | $429,900+82.5%$132/sqft |
Source: MIBOR as distributed by MLS GRID #22123120 Report a problem | ||
| 11/15/2010 | Sold | $235,500+12.9%$72/sqft |
Source: MIBOR as distributed by MLS GRID #21042456 Report a problem | ||
| 12/31/2003 | Sold | $208,500$64/sqft |
Source: MIBOR as distributed by MLS GRID #2359357 Report a problem | ||
Public tax history
| Year | Property taxes | Tax assessment |
|---|---|---|
| 2025 | $3,177 +10.1% | $406,800 +11% |
| 2024 | $2,886 -9% | $366,400 +3.3% |
| 2023 | $3,170 +38.7% | $354,800 +0.8% |
| 2022 | $2,286 +6.6% | $351,900 +25.5% |
| 2021 | $2,145 +9.3% | $280,400 +4.1% |
| 2020 | $1,963 -19% | $269,400 +6.6% |
| 2019 | $2,423 +0.5% | $252,700 +0.6% |
| 2018 | $2,410 -1.3% | $251,300 +0.2% |
| 2017 | $2,443 | $250,800 +1.3% |
| 2016 | $2,443 +10.7% | $247,600 +13.1% |
| 2014 | $2,206 +13.2% | $219,000 +2.8% |
| 2013 | $1,950 -2.4% | $213,100 +0.5% |
| 2012 | $1,997 +21.5% | $212,000 +13.9% |
| 2011 | $1,644 -4.2% | $186,200 |
| 2010 | $1,715 +8.7% | $186,200 |
| 2009 | $1,579 -1% | $186,200 +2.1% |
| 2007 | $1,595 -32.7% | $182,400 -4.2% |
| 2006 | $2,370 | $190,400 +1% |
| 2005 | -- | $188,600 |
Find assessor info on the county website
Monthly payment
Est. payment
Payment breakdown
Explore the cost of this home by adjusting the details. Changes won't be saved.Climate risks
Neighborhood: 46142
Nearby schools
Schools provided by the listing agent
- Elementary: Westwood Elementary School
- Middle: Greenwood Middle School
- High: Greenwood Community High Sch
Source: MIBOR as distributed by MLS GRID. This data may not be complete. We recommend contacting the local school district to confirm school assignments for this home.
Similar homes

- $396,5003 bd3 ba2.8k sqft1019 Mount Vernon Dr, Greenwood, IN 46142Active
 MLS ID #22118025, Sui Sung, CrossRoads Link Realty. MIBOR as distributed by MLS GRID
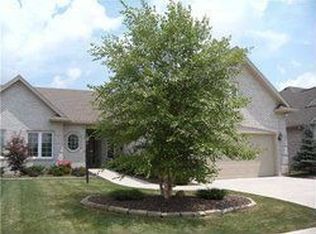
 - $419,9003 bd3 ba2.5k sqft450 S Valley Ln, Greenwood, IN 46142Active
 MLS ID #22111772, Mark Wilson, Wilson Pinnacle Real Estate. MIBOR as distributed by MLS GRID
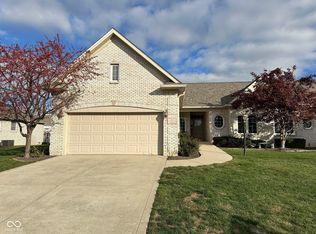
 - $375,0003 bd2 ba1.9k sqft939 Silver Creek Way, Greenwood, IN 46142Active
 MLS ID #22122212, Greg Martin, G. Martin Realty. MIBOR as distributed by MLS GRID
 - $400,0003 bd3 ba2.9k sqft2019 Woodfield Dr, Greenwood, IN 46143Active
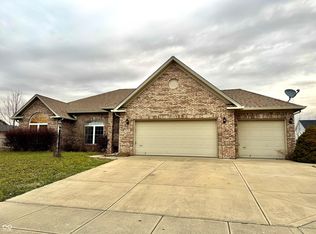 MLS ID #22078651, Chan Hnin, Keller Williams Indy Metro Partners. MIBOR as distributed by MLS GRID
