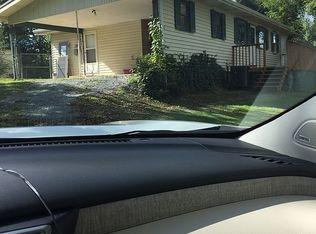
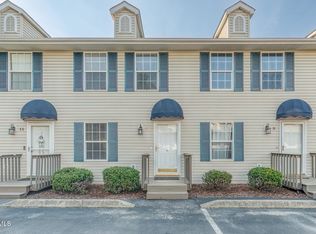
Welcome to this charming end-unit 2-bedroom, 1.5-bath townhouse conveniently located in the heart of Gray! The main level features luxury vinyl flooring, a spacious living room, half bath, and a fully equipped kitchen with breakfast area. Step outside from the kitchen onto your private concrete patio overlooking a peaceful creek--perfect for relaxing at the end of the day.
Upstairs you'll find two generously sized bedrooms connected by a Jack-and-Jill bath, along with a convenient laundry closet with stackable washer and dryer.
Recent improvements include a newer roof, newer HVAC system, water heater, dishwasher, and oven.
Enjoy a convenient location within a short distance of restaurants, grocery stores, and shopping, with easy access to Johnson City, ETSU, Johnson City Medical Center, downtown, and Eastman.
All information herein should be verified by buyer.
The monthly HOA fee includes water, sewer, trash service, exterior maintenance, exterior insurance, and lawn care/landscaping, making for easy, low-maintenance living.
Whether you're searching for your first home, looking to downsize, or adding an investment property to your portfolio, this move-in-ready end unit is a great opportunity in a convenient Gray location.
Some info taken from 3rd party sources. Buyer to verify all information.
For sale
$185,000
568 Gray Station Rd APT 10, Gray, TN 37615
2beds
1,024sqft
Single Family Residence, Residential
Built in 2004
-- sqft lot
$180,800 Zestimate®
$181/sqft
$200/mo HOA
What's special
Newer roofTwo generously sized bedroomsFully equipped kitchenBreakfast areaJack-and-jill bathLuxury vinyl flooring
- 6 hours
- 67
- 4
Zillow last checked:
Listing updated:
Listed by:
Jessica Brooks 423-292-1196,
Epique Realty 888-893-3537
Source: TVRMLS,MLS#: 10000452
Facts & features
Interior
Bedrooms & bathrooms
- Bedrooms: 2
- Bathrooms: 2
- Full bathrooms: 1
- 1/2 bathrooms: 1
Heating
- Heat Pump
Cooling
- Heat Pump
Appliances
- Included: Dishwasher, Dryer, Electric Range, Microwave, Refrigerator, Washer
Features
- Pantry
- Flooring: Carpet, Luxury Vinyl
- Windows: Insulated Windows
Interior area
- Total structure area: 1,024
- Total interior livable area: 1,024 sqft
Property
Parking
- Parking features: Asphalt
Features
- Levels: Two
- Stories: 2
- Patio & porch: Back, Patio
Lot
- Topography: Level
Details
- Parcel number: 012h F 01000c000
- Zoning: Residential
Construction
Type & style
- Home type: SingleFamily
- Property subtype: Single Family Residence, Residential
Materials
- Vinyl Siding
- Roof: Asphalt
Condition
- Above Average
- New construction: No
- Year built: 2004
Utilities & green energy
- Sewer: Public Sewer
- Water: Public
- Utilities for property: Cable Available
Community & HOA
Community
- Subdivision: Chase Colony Condos
HOA
- Has HOA: Yes
- HOA fee: $200 monthly
Location
- Region: Gray
Financial & listing details
- Price per square foot: $181/sqft
- Tax assessed value: $127,200
- Annual tax amount: $544
- Date on market: 9/3/2026
- Listing terms: Cash,Conventional,FHA,VA Loan
Estimated market value
$180,800
$172,000 - $190,000
$1,444/mo
Price history
| Date | Event | Price |
|---|---|---|
| 9/3/2026 | Listed for sale | $185,000+12.1%$181/sqft |
Source: TVRMLS #10000452 Report a problem | ||
| 11/6/2025 | Sold | $165,000+6.5%$161/sqft |
Source: Public Record Report a problem | ||
| 2/16/2024 | Sold | $155,000+6.9%$151/sqft |
Source: Public Record Report a problem | ||
| 3/30/2023 | Sold | $145,000$142/sqft |
Source: Public Record Report a problem | ||
Public tax history
| Year | Property taxes | Tax assessment |
|---|---|---|
| 2024 | $544 +43.7% | $31,800 +80.7% |
| 2023 | $378 | $17,600 |
| 2022 | $378 | $17,600 |
| 2021 | $378 | $17,600 |
| 2020 | $378 | $17,600 |
| 2019 | $378 | $17,600 -16.5% |
| 2018 | -- | $21,075 |
| 2017 | $502 | $21,075 |
Find assessor info on the county website
Monthly payment
Est. payment
Payment breakdown
Explore the cost of this home by adjusting the details. Changes won't be saved.Climate risks
Neighborhood: 37615
Nearby schools
Schools provided by the listing agent
- Elementary: Gray
- Middle: Gray
- High: Daniel Boone
Source: TVRMLS. This data may not be complete. We recommend contacting the local school district to confirm school assignments for this home.
- $155,0002 bd2 ba1k sqft568 Gray Station Rd APT 8, Johnson City, TN 37615Sold
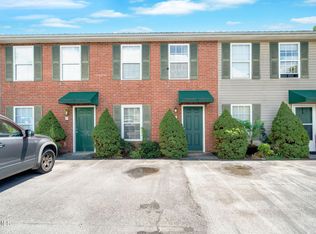
- $257,900-- bd-- ba-- sqftGray Station Rd, Johnson city, TN 37615Off Market
- $84,3002 bd2 ba1k sqft568 Gray Station Rd APT 6, Johnson City, TN 37615Off Market
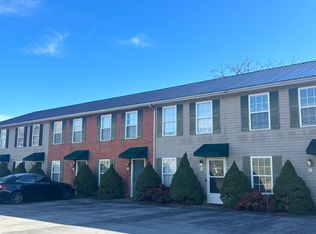

- $84,3002 bd2 ba1.1k sqft568 Gray Station Rd APT 7, Johnson City, TN 37615Off Market
Similar homes
- $275,0002 bd3 ba1.4k sqft411 Piper Gln, Johnson City, TN 37615For Sale
 MLS ID #10000239, Rebecca Kemp. TVRMLS
 - $215,0002 bd3 ba1.1k sqft10 Pepper Ridge Ct #10, Johnson City, TN 37615For Sale
 MLS ID #10000352, Jessica Brooks. TVRMLS
 - $225,0003 bd2 ba1.3k sqft132 Geraldine St, Gray, TN 37615For Sale
 MLS ID #10000300, Doris Kaifa. TVRMLS
 - $179,0002 bd1 ba1.4k sqft724 Oak Grove Rd, Gray, TN 37615For Sale By Owner