Skip main navigation
Off market
  • $681,600

    568 Holly Ave, Oxnard, CA 93036

    3beds
    1,431sqft
    SingleFamily
    Built in 1976
    4,791 Square Feet Lot
    $681,600 Zestimate®
    $476/sqft
    $3,608 Estimated rent

    Home value

    $681,600

    $648,000 - $716,000

    $3,608/mo

    Zestimate® history
    Loading
    Loading...

    Owner options

    List your home for rent

    $3,608/mo

    Rent Zestimate®

    Find your next renter with Zillow Rental Manager. Plus, with online applications, you can quickly screen prospective tenants – for free.

    Learn more

    $3,608/mo

    Rent Zestimate®

    Refinance and save

    $4,769/mo

    Est. payment

    Refinancing to a lower rate could help reduce your monthly payments and save thousands over the life of the loan.

    See today's rates

    $4,769/mo

    Est. payment

    Explore your selling options

    Work with a Zillow partner agent

    Leverage their expertise and Zillow's premium Showcase listings to get your home seen by more buyers.

    Get started

    List with your own agent

    Get your home in front of millions of buyers by listing it on Zillow.

    Learn how to do it

    Sell it yourself

    Take full control of how buyers see your home on Zillow by listing For Sale by Owner (FSBO).

    List your home

    What's special

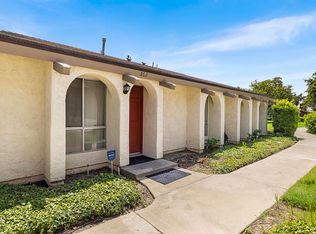
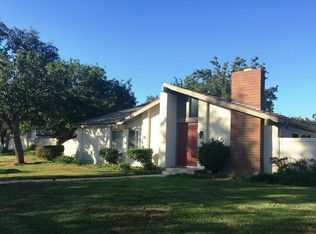
    Welcome to Holly Avenue! This desirable, beautifully maintained three bedroom PLUS a den/office, two bathroom, SINGLE STORY home in North Oxnard is calling your name! The residence has vaulted ceilings in the living areas, and comes equipped with central heating, automatic temperature controlled attic fan, gas/wood fireplace, dual-pane windows, water softener, laundry room, tiled patio and an attached two-car garage. The spacious lighted attic with floorboards is easily accessed with pull-down stairs, and the garage includes a wall of built-in storage cabinets. Upgraded with laminate hard surface flooring in the living areas, as well as updated carpeting in the bedrooms, this home is ready for casual California living! Other recent upgrades include a new water heater, solar tube skylights in the bathrooms and kitchen, pullout drawers in the kitchen cabinets, and updated exterior security lights. The HOA includes a community pool & spa, secluded inner greenbelt, landscaping services, RV parking options, water, sewer, trash, and basic cable TV. The house is within walking distance to Orchard Park and six miles away from the beach. With proximity to many locales including the US-101 Freeway, The Collection at RiverPark, etc.

    This property is off market, which means it's not currently listed for sale or rent on Zillow. This may be different from what's available on other websites or public sources.

    Facts & features

    Interior

    Bedrooms & bathrooms
    • Bedrooms: 3
    • Bathrooms: 2
    • Full bathrooms: 2
    Features
    • Drywall Walls, Pull Down Attic Stairs
    • Has fireplace: Yes
    • Fireplace features: Decorative
    • Common walls with other units/homes: Attached
    Interior area
    • Total interior livable area: 1,431 sqft

    Property

    Parking
    • Parking features: Garage - Attached
    Features
    • Entry location: Living Room
    • Fencing: Vinyl Fence, Wood
    Lot
    • Size: 4,791 sqft
    Details
    • Parcel number: 1390300405

    Construction

    Type & style
    • Home type: SingleFamily
    Condition
    • Year built: 1976

    Utilities & green energy

    • Sewer: Public Sewer

    Community & neighborhood

    Location
    • Region: Oxnard

    HOA & financial

    HOA
    • Has HOA: Yes
    • HOA fee: $449 monthly
    • Amenities included: Maintains Landscape

    Other

    Other facts
    • Appliances: Dishwasher, Garbage Disposal
    • Pool Description: Association Pool
    • Cooking Appliances: Microwave, Range Hood, Range, Oven
    • Spa Description: Association Spa
    • Association Fees Include: Cable TV, Trash Paid, Sewer Paid, Water Paid, Water and Sewer Paid
    • Bathroom Features: Shower Over Tub, Shower Stall
    • Exterior Construction: Stucco, Wood
    • Flooring: Carpet, Laminated
    • Cooling Type: Ceiling Fan(s)
    • Lot Description: Yard
    • Bedroom Features: Master Bedroom
    • Heating Type: Forced Air
    • Heating Fuel: Natural Gas
    • Fireplace Fuel: Gas & Wood
    • Fireplace Features: Decorative
    • Fencing: Vinyl Fence, Wood
    • Water: District/Public, Public
    • Parking Features: Garage Door Opener
    • Rooms: Family Room, Utility, Attic, Den
    • Building Styles: Ranch
    • Patio Features: Covered, Tile
    • Fireplace: Yes
    • Kitchen Features: Skylight(s), Formica Counters
    • Association Amenities: Maintains Landscape
    • Other Property Features: End Unit
    • Interior Features: Drywall Walls, Pull Down Attic Stairs
    • Disclosures: Trust/Conservator
    • Roofing: Wood Shake
    • Special Conditions: Standard
    • Lock Box Type: Supra
    • Spa Construction: In Ground
    • Lot Size Source: Public Records
    • Property Type: A
    • Common Walls: Attached
    • Showing Contact Type: Agent
    • Foundation: Concrete Slab
    • Pool Construction: In Ground
    • Eating Areas: Dining Area
    • Laundry Locations: Individual Room, Laundry Area
    • Security Safety: Carbon Monoxide Detector(s), Smoke Detector, Exterior Security Lights
    • Windows: Double Pane Windows, Screens, Skylight(s)
    • Fireplace Location: Family Room
    • Possession: Negotiable
    • Parking Type: Garage Detached, Garage
    • Entry Location: Living Room
    • Front of House Faces: House Faces North
    • Water Heater Feature: Water Heater Unit
    • Year Built Source: Other
    • Lock Box Location: Sign Post
    • Disability Access: Grab Bars in Bath(s)
    • Sewer: Public Sewer

    Price history

    DateEventPrice
    10/4/2019Sold$419,000$293/sqft
    Source: CSMAOR #219010282 Report a problem
    8/20/2019Pending sale$419,000$293/sqft
    Source: Diamond Realty #219010282 Report a problem
    8/16/2019Listed for sale$419,000$293/sqft
    Source: Diamond Realty #219010282 Report a problem

    Public tax history

    YearProperty taxesTax assessment
    2025$5,345 +5.1%$458,235 +2%
    2024$5,087 $449,250 +2%
    2023$5,087 +3%$440,442 +2%
    2022$4,939 -0.2%$431,806 +2%
    2021$4,950 -3.7%$423,340 +1%
    2020$5,141 +142%$419,000 +130.2%
    2019$2,124 +3.6%$182,043 +2%
    2018$2,050 +2.8%$178,474 +2%
    2017$1,994 +4.5%$174,976 +2%
    2016$1,908 -1.5%$171,546 +1.5%
    2015$1,937 +4.6%$168,971 +2%
    2014$1,851 $165,662 +0.5%
    2013-- $164,916 +2%
    2012-- $161,683 +2%
    2011-- $158,514 +0.5%
    2009-- $157,707 +4%
    2007-- $151,586 +2%
    2006-- $148,615 +2%
    2005-- $145,702 +3.9%
    2003-- $140,229 +2%
    2002-- $137,480 +2%
    2001$1,500 +2.3%$134,786 +2%
    2000$1,466 $132,144

    Find assessor info on the county website

    Neighborhood: Orchard

    Nearby schools

    GreatSchools rating
    Schools provided by the listing agent
    • Elementary: Rio Del Norte Elementary
    • Middle: Rio Vista Middle School
    • High: Rio Mesa High School
    • District: Oxnard Union High School District

    Source: The MLS. This data may not be complete. We recommend contacting the local school district to confirm school assignments for this home.

    Get a cash offer in 3 minutes
    Find out how much your home could sell for in as little as 3 minutes with a no-obligation cash offer.
    Estimated market value
    $681,600
    Get a cash offer in 3 minutes
    Find out how much your home could sell for in as little as 3 minutes with a no-obligation cash offer.
    Estimated market value
    $681,600