Skip main navigation
Closed
  • $260,000

    568 Isaiah St, West Lafayette, IN 47906

    3beds
    1,436sqft
    Single Family Residence
    Built in 2010
    6,098 Square Feet Lot
    $291,000 Zestimate®
    $--/sqft
    $2,033 Estimated rent

    Home value

    $291,000

    $276,000 - $306,000

    $2,033/mo

    Zestimate® history
    Loading
    Loading...

    Owner options

    List your home for rent

    $2,033/mo

    Rent Zestimate®

    Find your next renter with Zillow Rental Manager. Plus, with online applications, you can quickly screen prospective tenants – for free.

    Learn more

    $2,033/mo

    Rent Zestimate®

    Refinance and save

    $1,729/mo

    Est. payment

    Refinancing to a lower rate could help reduce your monthly payments and save thousands over the life of the loan.

    See today's rates

    $1,729/mo

    Est. payment

    Explore your selling options

    Work with a Zillow partner agent

    Leverage their expertise and Zillow's premium Showcase listings to get your home seen by more buyers.

    Get started

    List with your own agent

    Get your home in front of millions of buyers by listing it on Zillow.

    Learn how to do it

    Sell it yourself

    Take full control of how buyers see your home on Zillow by listing For Sale by Owner (FSBO).

    List your home

    What's special

    Open floor plan
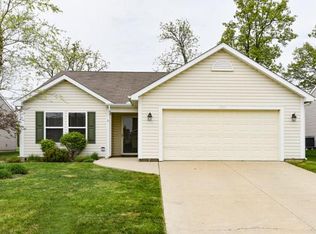
    Embrace comfortable living in this charming 3-bedroom, 2-bathroom ranch nestled in the desirable Prophets Ridge subdivision in West Lafayette! Spanning 1436 square feet, this home offers an open floor plan with a two-car garage. Its prime location near Purdue University and I-65 ensures easy access to education and commuting. Seize this opportunity for a cozy, well-located home.

    Zillow last checked:

    Listing updated:

    Listed by:

    Angela Rohrabaugh Agt:765-404-7255,

    BerkshireHathaway HS IN Realty

    Bought with:

    Kyle Charters, RB18001376

    Indiana Integrity REALTORS

    Source: IRMLS,MLS#: 202345088MLS Logo

    Facts & features

    Interior

    Bedrooms & bathrooms
    • Bedrooms: 3
    • Bathrooms: 2
    • Full bathrooms: 2
    • Main level bedrooms: 3
    Bedroom 1
    • Level: Main
    Bedroom 2
    • Level: Main
    Dining room
    • Level: Main
    • Area: 110
    • Dimensions: 11 x 10
    Kitchen
    • Level: Main
    • Area: 99
    • Dimensions: 11 x 9
    Living room
    • Level: Main
    • Area: 210
    • Dimensions: 15 x 14
    Heating
    • Electric, Forced Air, Heat Pump
    Cooling
    • Central Air, Heat Pump
    Appliances
    • Included: Disposal, Range/Oven Hook Up Elec, Dishwasher, Microwave, Refrigerator, Electric Range, Electric Water Heater, Water Softener Owned
    • Laundry: Electric Dryer Hookup, Main Level, Washer Hookup
    Features
    • Ceiling-9+, Ceiling Fan(s), Walk-In Closet(s), Laminate Counters, Crown Molding, Eat-in Kitchen, Entrance Foyer, Kitchen Island, Open Floorplan, Tub/Shower Combination, Main Level Bedroom Suite
    • Flooring: Carpet, Laminate
    • Doors: Six Panel Doors
    • Has basement: No
    • Attic: Pull Down Stairs,Storage
    • Has fireplace: No
    • Fireplace features: Family Room, Electric, One
    Interior area
    • Total structure area: 1,436
    • Total interior livable area: 1,436 sqft
    • Finished area above ground: 1,436
    • Finished area below ground: 0

    Property

    Parking
    • Total spaces: 2
    • Parking features: Attached, Garage Door Opener, Garage Utilities, Concrete
    • Attached garage spaces: 2
    • Has uncovered spaces: Yes
    Features
    • Levels: One
    • Stories: 1
    • Patio & porch: Patio
    • Exterior features: Play/Swing Set
    • Fencing: None
    Lot
    • Size: 6,098 Square Feet
    • Dimensions: 60x105
    • Features: Rolling Slope, City/Town/Suburb, Landscaped
    Details
    • Parcel number: 790332200010.000039

    Construction

    Type & style
    • Home type: SingleFamily
    • Architectural style: Ranch
    • Property subtype: Single Family Residence
    Materials
    • Vinyl Siding, Wood Siding
    • Foundation: Slab
    • Roof: Asphalt,Shingle
    Condition
    • New construction: No
    • Year built: 2010

    Utilities & green energy

    • Sewer: City
    • Water: City
    • Utilities for property: Cable Connected
    Green energy
    • Energy efficient items: Water Heater

    Community & HOA

    Community
    • Features: Sidewalks
    • Security: Smoke Detector(s)
    • Subdivision: Prophets Ridge
    HOA
    • Has HOA: Yes
    • HOA fee: $175 annually
    Location
    • Region: West Lafayette

    Financial & listing details

    • Tax assessed value: $244,000
    • Annual tax amount: $1,839
    • Date on market: 1/13/2024
    • Listing terms: Cash,Conventional,FHA,VA Loan

    Price history

    DateEventPrice
    1/12/2024Sold$260,000+0.4%
    Source: IRMLS #202345088 Report a problem
    12/20/2023Pending sale$259,000
    Source: IRMLS #202345088 Report a problem
    12/19/2023Listed for sale$259,000+76.2%
    Source: IRMLS #202345088 Report a problem
    5/26/2017Sold$147,000+0.8%$102/sqft
    Source: Agent Provided Report a problem
    4/13/2017Listed for sale$145,900+13.1%$102/sqft
    Source: Coldwell Banker Shook #201715311 Report a problem
    4/22/2010Sold--0
    Source: Agent Provided Report a problem
    2/18/2010Listed for sale$128,945$90/sqft
    Source: Merit Realty - Lafayette #9943659 Report a problem

    Public tax history

    YearProperty taxesTax assessment
    2025$2,075 +10.1%$244,000 +13.3%
    2024$1,884 +2.5%$215,400 +5.6%
    2023$1,839 +25.7%$203,900 +10%
    2022$1,463 +13.1%$185,300 +19.1%
    2021$1,293 +6.7%$155,600
    2020$1,212 +6.7%--
    2019$1,135 +9.6%$139,700 +3.5%
    2018$1,036 +5.9%$135,000 +6.4%
    2017$978 $126,900 +1.4%
    2016$978 +3.1%$125,100 +6.7%
    2014$948 +7.8%$117,200 +2.5%
    2013$880 $114,300 -10.6%
    2012-- $127,900 +5.7%
    2011-- $121,000 +205.6%
    2010-- $39,600 +9800%
    2009$28 $400
    Find assessor info on the county website

    Neighborhood: Prophet's Ridge

    Nearby schools

    GreatSchools rating
    Schools provided by the listing agent
    • Elementary: Battle Ground
    • Middle: Battle Ground
    • High: William Henry Harrison
    • District: Tippecanoe School Corp.

    Source: IRMLS. This data may not be complete. We recommend contacting the local school district to confirm school assignments for this home.

    Get pre-qualified for a loan
    At Zillow Home Loans, we can pre-qualify you in as little as 5 minutes with no impact to your credit score.

    An equal housing lender. NMLS #10287.