Skip main navigation
Off market
  • $436,600

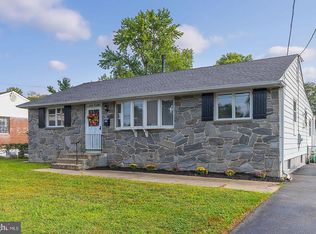
    568 Iva Ct, Runnemede, NJ 08078

    4beds
    3baths
    1,880sqft
    SingleFamily
    Built in 1958
    0.3 Acres Lot
    $436,600 Zestimate®
    $232/sqft
    $3,170 Estimated rent

    Home value

    $436,600

    $406,000 - $467,000

    $3,170/mo

    Zestimate® history
    Loading
    Loading...

    Owner options

    List your home for rent

    $3,170/mo

    Rent Zestimate®

    Find your next renter with Zillow Rental Manager. Plus, with online applications, you can quickly screen prospective tenants – for free.

    Learn more

    $3,170/mo

    Rent Zestimate®

    Refinance and save

    $3,187/mo

    Est. payment

    Refinancing to a lower rate could help reduce your monthly payments and save thousands over the life of the loan.

    See today's rates

    $3,187/mo

    Est. payment

    Explore your selling options

    Work with a Zillow partner agent

    Leverage their expertise and Zillow's premium Showcase listings to get your home seen by more buyers.

    Get started

    List with your own agent

    Get your home in front of millions of buyers by listing it on Zillow.

    Learn how to do it

    Sell it yourself

    Take full control of how buyers see your home on Zillow by listing For Sale by Owner (FSBO).

    List your home

    What's special

    Welcome to this well maintained 4 bedroom, 2.5 baths large expanded rancher on a cul-de-sac with beautiful landscaping and hardscaping. The moment you enter the front door you will appreciate how the open floor plan will be perfect place for all of your entertaining. There is a large living room and dining room with hardwood floors throughout, wainscoting, beautiful large bow window for that natural sun light. Through the stain glass door you will find a absolutely beautiful new kitchen with gorgeous kitchen cabinetry with impressive cabinet space with under cabinet lighting, granite countertops, tile backsplash, recessed lighting, new appliances, vaulted ceiling with skylight. Through the kitchen is a Family room, great for family gathering and Holiday parties and also to sit back and relax and watch TV next to the brick fireplace to keep you warm on those cold winter nights. The front full bath has a jacuzzi tub with jets, beautiful new sink with hardwood floors. All 4 bedrooms have fresh paint, new carpets, ceiling fans and new white eyebrow doors throughout. Master bath has a beautiful full bath with custom cabinets, stand up shower with corian surround and corian countertops. Also you have sliding doors out the Master bedroom that leads to a large deck 48 x 18, great for entertaining during them warm weather nights or morning coffee. Down the steps you will find a bonus room, a full finished basement with a half bath, it can either be the man cave or a video, arcade room. Also included with this home is a new HVAC, new roof, sprinkler system, security system, french drain, sump pump, dual tank water filteration system and solar panels that will be transferred to new owners. Don't miss out on this new listing, make your appointment today !!! 2018-07-11

    This property is off market, which means it's not currently listed for sale or rent on Zillow. This may be different from what's available on other websites or public sources.

    Facts & features

    Interior

    Bedrooms & bathrooms
    • Bedrooms: 4
    • Bathrooms: 3
    Heating
    • Forced air, Gas
    Cooling
    • Central
    Appliances
    • Included: Dishwasher, Garbage disposal, Microwave, Range / Oven, Refrigerator
    Features
    • Master Bath(s), CeilngFan(s), Attic/House Fan, Water Treat System, Kitchen - Eat-In, Butlers Pantry
    Interior area
    • Total interior livable area: 1,880 sqft

    Property

    Parking
    • Parking features: Garage - Attached
    Features
    • Exterior features: Wood
    Lot
    • Size: 0.30 Acres
    Details
    • Parcel number: 3000170000000011

    Construction

    Type & style
    • Home type: SingleFamily
    • Architectural style: Ranch/Rambler
    Condition
    • Year built: 1958

    Community & neighborhood

    Location
    • Region: Runnemede

    Other

    Other facts
    • Appliances: Oven - Self Cleaning
    • Construction Materials: Brick, Vinyl Siding
    • Heating YN: Y
    • Property Type: Residential
    • Bathrooms Half: 1
    • Ownership Interest: Fee Simple
    • Structure Type: Detached
    • Bathrooms Full: 2
    • Interior Features: Master Bath(s), CeilngFan(s), Attic/House Fan, Water Treat System, Kitchen - Eat-In, Butlers Pantry
    • Tax Lot: 00011
    • Above Grade Fin SQFT: 1880
    • Tax Annual Amount: 7338.0
    • Standard Status: Active
    • Pool: No Pool
    • Total SQFT Source: Assessor
    • Architectural Style: Ranch/Rambler

    Price history

    DateEventPrice
    7/21/2018Sold$222,600+1.6%$118/sqft
    Source: Public Record Report a problem
    6/26/2018Pending sale$219,000$116/sqft
    Source: BHHS Fox & Roach - Washington-Gloucester Home Marketing Center #1000477232 Report a problem
    5/3/2018Listed for sale$219,000$116/sqft
    Source: BHHS Fox & Roach-Washington-Gl #1000477232 Report a problem

    Public tax history

    YearProperty taxesTax assessment
    2025$9,146 +6.1%$191,300
    2024$8,620 +3.1%$191,300
    2023$8,358 +3.3%$191,300
    2022$8,092 +3.4%$191,300
    2021$7,822 +1.9%$191,300
    2020$7,679 +14%$191,300
    2019$6,738 $191,300
    2018$6,738 -3.7%$191,300
    2017$6,996 -0.3%$191,300
    2016$7,017 +1.4%$191,300
    2015$6,924 +2.6%$191,300
    2014$6,752 +1.7%$191,300
    2013$6,639 +2.9%$191,300 +52.8%
    2012$6,449 +5%$125,200
    2011$6,140 +1.2%$125,200
    2010$6,069 +1.4%$125,200
    2009$5,982 $125,200
    2008-- $125,200
    2007-- $125,200 +0.6%
    2006-- $124,400
    2005-- $124,400
    2004-- $124,400
    2003-- $124,400
    2002-- $124,400
    2001-- $124,400

    Find assessor info on the county website

    Neighborhood: 08078

    Nearby schools

    GreatSchools rating
    Schools provided by the listing agent
    • Elementary: BINGHAM E.S.
    • High: Triton Regional
    • District: Black Horse Pike Regional Schools

    Source: The MLS. This data may not be complete. We recommend contacting the local school district to confirm school assignments for this home.

    Get a cash offer in 3 minutes
    Find out how much your home could sell for in as little as 3 minutes with a no-obligation cash offer.
    Estimated market value
    $436,600
    Get a cash offer in 3 minutes
    Find out how much your home could sell for in as little as 3 minutes with a no-obligation cash offer.
    Estimated market value
    $436,600