Skip main navigation
Sold for $2,875,000
Street View
  • $2,875,000

    568 Leona Ln, Mountain View, CA 94040

    3beds
    1,178sqft
    Single Family Residence, Residential
    Built in 1956
    5,974 Square Feet Lot
    $3,081,300 Zestimate®
    $2,441/sqft
    $-- Estimated rent

    Home value

    $3,081,300

    $2.90M - $3.24M

    Not available

    Zestimate® history
    Loading
    Loading...

    Owner options

    List your home for rent

    Find your next renter with Zillow Rental Manager. Plus, with online applications, you can quickly screen prospective tenants – for free.

    Learn more
    Refinance and save

    $19,665/mo

    Est. payment

    Refinancing to a lower rate could help reduce your monthly payments and save thousands over the life of the loan.

    See today's rates

    $19,665/mo

    Est. payment

    Explore your selling options

    Work with a Zillow partner agent

    Leverage their expertise and Zillow's premium Showcase listings to get your home seen by more buyers.

    Get started

    List with your own agent

    Get your home in front of millions of buyers by listing it on Zillow.

    Learn how to do it

    Sell it yourself

    Take full control of how buyers see your home on Zillow by listing For Sale by Owner (FSBO).

    List your home

    What's special

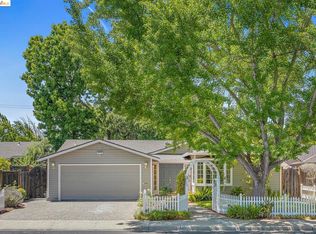
    Set on a gorgeous tree-lined street, 568 Leona Lane pairs classic Mountain View presence with fresh, thoughtful updates inside and out. The floor plan is designed for comfort and everyday ease, with living and sleeping quarters smartly separated by a hall door for a sense of privacy and flow. Fresh interior paint, new carpeting, and recessed lighting throughout give the home a clean, elevated, move-in-ready feel. The spacious living/dining room offers flexible everyday living with a wood-burning fireplace and brick mantel on the living room side, plus sliding glass doors from the dining area to an approximately 200 sf permitted sunroom for morning coffee, play, work, plants, or afternoon lounging. The galley-style kitchen features a charming nook, new stainless steel appliances, and updated LVT flooring. The primary bath includes extra closet space, a dressing area, and a stall shower with new frameless glass doors, while the hall bath features a jetted walk-in bathtub. Outside, fresh exterior paint enhances classic curb appeal, with real grass, mature and fruit-bearing trees, and a full-size 2-car garage with new epoxy flooring. Near Safeway, 99 Ranch, Cuesta Park, Bubb Park, Castro Street, downtown Los Altos, Caltrain, and major tech corridors.

    Zillow last checked:

    Listing updated:

    Listed by:

    Robert Gosalvez 01272788 408-313-8870,

    Compass 408-358-1111,

    Rouzbeh Mokhtari 02095775 669-300-7992,

    Compass

    Bought with:

    Fan Wang, 02131128

    Keller Williams Thrive

    Emily Zhao, 02370480

    Keller Williams Thrive

    Source: MLSListings Inc,MLS#: ML82053880MLS Logo

    Facts & features

    Interior

    Bedrooms & bathrooms
    • Bedrooms: 3
    • Bathrooms: 2
    • Full bathrooms: 2
    Bedroom
    • Features: GroundFloorBedroom, BedroomonGroundFloor2plus
    Bathroom
    • Features: StallShower, FullonGroundFloor
    Dining room
    • Features: DiningAreainLivingRoom, EatinKitchen, NoFormalDiningRoom
    Family room
    • Features: NoFamilyRoom
    Kitchen
    • Features: Countertop_Tile
    Heating
    • Central Forced Air Gas, Forced Air
    Cooling
    • None
    Appliances
    • Included: Dishwasher, Double Oven, Electric Oven
    • Laundry: In Garage
    Features
    • Flooring: Carpet, Vinyl Linoleum
    • Number of fireplaces: 1
    • Fireplace features: Living Room, Wood Burning
    Interior area
    • Total structure area: 1,178
    • Total interior livable area: 1,178 sqft

    Property

    Parking
    • Total spaces: 2
    • Parking features: Attached
    • Attached garage spaces: 2
    Features
    • Stories: 1
    Lot
    • Size: 5,974 Square Feet
    Details
    • Parcel number: 19318006
    • Zoning: R1
    • Special conditions: Standard

    Construction

    Type & style
    • Home type: SingleFamily
    • Property subtype: Single Family Residence, Residential
    Materials
    • Foundation: Concrete Perimeter
    • Roof: Composition
    Condition
    • New construction: No
    • Year built: 1956

    Utilities & green energy

    • Gas: IndividualGasMeters

    Community & HOA

    Location
    • Region: Mountain View

    Financial & listing details

    • Price per square foot: $2,441/sqft
    • Tax assessed value: $2,728,500
    • Date on market: 7/14/2026
    • Listing agreement: ExclusiveRightToSell

    Price history

    DateEventPrice
    9/3/2026Sold$2,875,000-4.1%$2,441/sqft
    Source: MLSListings Inc #ML82053880 Report a problem
    8/7/2026Pending sale$2,998,000$2,545/sqft
    Source: MLSListings Inc #ML82053880 Report a problem
    7/15/2026Listed for sale$2,998,000$2,545/sqft
    Source: MLSListings Inc #ML82053880 Report a problem

    Public tax history

    YearProperty taxesTax assessment
    2026-- $2,728,500 +2181.6%
    2025$1,360 +2.3%$119,587 +2%
    2024$1,330 +1.1%$117,243 +2%
    2023$1,315 +0.4%$114,945 +2%
    2022$1,310 +2.6%$112,692 +2%
    2021$1,277 -0.1%$110,483 +1%
    2020$1,278 $109,351 +2%
    2019$1,278 +4.6%$107,208 +2%
    2018$1,222 $105,107 +2%
    2017$1,222 +4.3%$103,047 +2%
    2016$1,172 +6.5%$101,027 +1.5%
    2015$1,100 -4.3%$99,511 +2%
    2014$1,149 $97,563 +0.5%
    2013-- $97,123 +2%
    2012-- $95,220 +2%
    2011-- $93,354 +0.8%
    2010-- $92,658 -0.2%
    2009-- $92,879 +2%
    2008-- $91,059 +2%
    2007-- $89,275 +2%
    2006-- $87,525 +2%
    2005-- $85,810 +2%
    2004-- $84,128 +1.9%
    2003-- $82,587 +2%
    2002-- $80,969 +2%
    2001-- $79,382
    Find assessor info on the county website

    Neighborhood: Cuesta Park

    Nearby schools

    GreatSchools rating
    Schools provided by the listing agent
    • Elementary: BenjaminBubbElementary
    • Middle: IsaacNewtonGrahamMiddle
    • High: MountainViewHigh_1
    • District: MountainViewWhisman

    Source: MLSListings Inc. This data may not be complete. We recommend contacting the local school district to confirm school assignments for this home.

    Get a cash offer in 3 minutes
    Find out how much your home could sell for in as little as 3 minutes with a no-obligation cash offer.
    Estimated market value
    $3,081,300
    Get a cash offer in 3 minutes
    Find out how much your home could sell for in as little as 3 minutes with a no-obligation cash offer.
    Estimated market value
    $3,081,300