A rare FOUR-Bedroom END-Unit Townhome in Minto's Harmony community in Heritage Park, Barrhaven! Built in 2022, this 2,084 sq.ft. Minto "Tahoe" end unit offers all the perks of newer construction with none of the growing pains - set in a settled, dust-free neighbourhood where the community is already thriving. Step into a bright, open foyer with a side window and a dedicated bench nook, plus a convenient garage-entry mud room with closet - a rare find in townhomes. The main floor showcases an impressive open-concept design with 9' smooth ceilings, wrap-around windows, red oak hardwood, pot lights, and elegant designer fixtures.The chef's kitchen features stainless appliances, a tiled backsplash, and an oversized quartz island with seating that anchors the space as the family's natural gathering spot. A dedicated dining area and a separate breakfast nook - opening to the fenced backyard and raised deck through a large patio door - complete the living space.Upstairs, four spacious bedrooms and two full baths include a primary retreat with a private ensuite and walk-in closet with built-in shelving. Smooth ceilings and quartz counters run throughout, plush broadloom warms every bedroom, and a dedicated upper-level laundry room with front-load washer/dryer adds everyday ease. The finished lower level offers a large family room with an oversized egress window.Close to all amenities and top schools - 4 minutes to Barrhaven Town Centre, 7 minutes to Costco and Hwy 416.
For sale
C$649,900
568 Lilith St, Ottawa, ON K2J 6P6
4beds
3baths
Townhouse
Built in ----
2,464 Square Feet Lot
$-- Zestimate®
C$--/sqft
C$-- HOA
What's special
- 9 days |
- 18 |
- 0 |
Zillow last checked:
Listing updated:
Listed by:
HOME RUN REALTY INC.
Source: TRREB,MLS®#: X13675154 Originating MLS®#: Ottawa Real Estate Board
Originating MLS®#: Ottawa Real Estate BoardFacts & features
Interior
Bedrooms & bathrooms
- Bedrooms: 4
- Bathrooms: 3
Heating
- Forced Air, Gas
Cooling
- Central Air
Features
- Basement: Finished
- Has fireplace: No
Interior area
- Living area range: 1500-2000 null
Video & virtual tour
Property
Parking
- Total spaces: 3
- Parking features: Garage
- Has garage: Yes
Features
- Stories: 2
- Pool features: None
Lot
- Size: 2,464 Square Feet
Details
- Parcel number: 045954205
- Other equipment: Ventilation System
Construction
Type & style
- Home type: Townhouse
- Property subtype: Townhouse
Materials
- Brick
- Foundation: Concrete
- Roof: Asphalt Shingle
Utilities & green energy
- Sewer: Sewer
Community & HOA
Location
- Region: Ottawa
Financial & listing details
- Annual tax amount: C$4,148
- Date on market: 8/14/2026
Price history
Price history is unavailable.
Public tax history
Tax history is unavailable.
Climate risks
Neighborhood: K2J
Nearby schools
GreatSchools rating
No schools nearby
We couldn't find any schools near this home.
- C$--3 bd4 ba-- sqft589 Lilith St, Ottawa, ON K2J6Z5Off Market

- C$--4 bd3 ba-- sqft555 Lilith St #1, Ottawa, ON K2J6M1Off Market
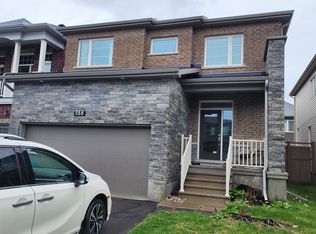
- C$2,7003 bd3 ba-- sqft725 Cashmere Ter, Ottawa, ON K2J6Z6For Rent
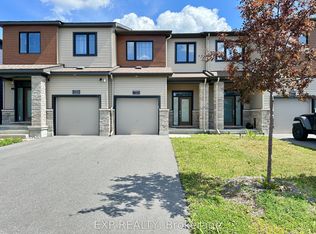
- C$879,9004 bd4 ba-- sqft719 Cashmere Ter, Ottawa, ON K2J6M2For Sale

- C$849,9003 bd4 ba-- sqft707 Cashmere Ter, Ottawa, ON K2J6M2For Sale
- C$2,6503 bd3 ba-- sqft805 Everbloom Ln, Ottawa, ON K2J6Z6For Rent
- C$--3 bd3 ba-- sqft536 Lilith St, Ottawa, ON K2J6M1Off Market
- C$2,7804 bd3 ba-- sqft645 Hamsa St, Ottawa, ON K2J6Z7For Rent
Similar homes
- C$630,0003 bd4 ba-- sqft244 Calaveras Ave, Ottawa, ON K2J 5K6For Sale
 MLS ID #X13697810, RE/MAX HALLMARK REALTY GROUP. TRREB
 - C$680,0004 bd4 ba-- sqft127 Chakra St, Ottawa, ON K2J 6Z3For Sale
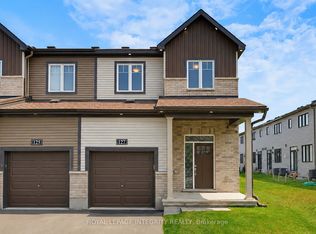 MLS ID #X13614946, ROYAL LEPAGE INTEGRITY REALTY. TRREB
 - C$650,0003 bd3 ba-- sqft51 Robusta Ln, Ottawa, ON K2J 6Y7For Sale
 MLS ID #X13422670, EXP REALTY. TRREB
 - C$650,0003 bd3 ba-- sqft57 Robusta Ln, Ottawa, ON K2J 6Y7For Sale
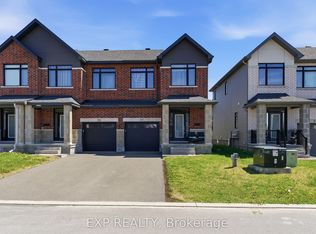 MLS ID #X13204640, EXP REALTY. TRREB
 - C$698,0004 bd3 ba-- sqft404 Aphelion Cres, Ottawa, ON K2J 6N5For SaleMLS ID #X13697862, KELLER WILLIAMS ICON REALTY. TRREB
- C$709,9004 bd4 ba-- sqft30 Coppermine St, Ottawa, ON K2J 6P6For SaleMLS ID #X13533502, EXP REALTY. TRREB
- C$694,0004 bd3 ba-- sqft515 Corretto Pl E, Ottawa, ON K2J 6Z1For SaleMLS ID #X13490376, RE/MAX HALLMARK REALTY GROUP. TRREB
- C$534,9003 bd3 ba-- sqft181 Tartan Dr, Ottawa, ON K2J 3S2For SaleMLS ID #X13700180, RE/MAX HALLMARK REALTY GROUP. TRREB
- C$649,9003 bd2 ba-- sqft65 Halley St, Ottawa, ON K2J 3W3For SaleMLS ID #X13671026, RE/MAX ABSOLUTE WALKER REALTY. TRREB
- C$649,9903 bd3 ba-- sqft552 Jackdaw Ave, Ottawa, ON K2J 6N1For SaleMLS ID #X13582072, ROYAL LEPAGE TEAM REALTY. TRREB
- C$536,9003 bd3 ba-- sqft16 Tedwyn Dr, Ottawa, ON K2J 1T8For SaleMLS ID #X13699892, RE/MAX HALLMARK REALTY GROUP. TRREB
- C$599,9003 bd3 ba-- sqft3631 Cambrian Rd, Ottawa, ON K2J 0S6For SaleMLS ID #X13642020, ROYAL LEPAGE INTEGRITY REALTY. TRREB
- C$598,0003 bd3 ba-- sqft3566 River Run Ave, Ottawa, ON K2J 6J7For SaleMLS ID #X13652396, GRAPE VINE REALTY INC.. TRREB
- C$454,9002 bd2 ba-- sqft2100 Madrid Ave, Ottawa, ON K2J 0K4For SaleMLS ID #X13701226, ROYAL LEPAGE TEAM REALTY. TRREB
- C$664,9003 bd3 ba-- sqft360 Balinroan Cres, Ottawa, ON K2J 3T9For SaleMLS ID #X13596474, GRAPE VINE REALTY INC.. TRREB
- C$564,9003 bd3 ba-- sqft2043 Madrid Ave, Ottawa, ON K2J 0K1For SaleMLS ID #X13447152, ENGEL & VOLKERS OTTAWA. TRREB
- C$629,9003 bd3 ba-- sqft2719 Grand Canal St, Ottawa, ON K2J 0R9For SaleMLS ID #X13622242, SUTTON GROUP - OTTAWA REALTY. TRREB
- C$640,0003 bd3 ba-- sqft3108 Burritts Rapids Pl, Ottawa, ON K2J 0S7For SaleMLS ID #X13544814, EXP REALTY. TRREB
- C$659,0003 bd4 ba-- sqft111 Mesa Dr, Ottawa, ON K2J 6W1For SaleMLS ID #X12986160, HOME RUN REALTY INC.. TRREB
- C$638,9003 bd3 ba-- sqft160 Deercroft Ave, Ottawa, ON K2J 5H9For SaleMLS ID #X13524788, ROYAL LEPAGE INTEGRITY REALTY. TRREB
