Family roomComfortable floor planSpacious corner lotDining areaCovered screened porch
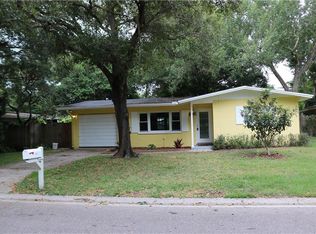
BACK ON THE MARKET — NO FAULT OF THE HOME! Don’t miss your second chance to make this home yours! Opportunity Knocks in the Heart of Dunedin! Here's your chance to create something truly special. Situated on a spacious corner lot, this 3-bedroom, 2-bath home offers endless possibilities for those looking to create a home that reflects their own style and vision. Inside, you'll find a comfortable floor plan featuring a family room, dining area, and a kitchen ready for your personal design touches. The primary bathroom has been beautifully remodeled, while the guest bathroom showcases charming vintage character that has been lovingly preserved. A covered, screened porch provides the perfect place to enjoy your morning coffee or relax at the end of the day. Location is everything, and this home delivers! Just minutes from vibrant Downtown Dunedin, you'll love being able to hop on your golf cart and explore locally owned restaurants, breweries, boutique shopping, waterfront parks, festivals, and the Pinellas Trail. With nearby beaches, marinas, and everyday conveniences just around the corner, this is a location that truly embraces the Florida lifestyle. Whether you're dreaming of renovating your forever home or searching for your next investment opportunity, this property offers exceptional potential in one of Tampa Bay's most sought-after communities. Bring your vision and make it your own...the location has already done the hard part!
13 days
|
2,648
|
210
|
Likely to sell faster than
Zillow last checked:
Listing updated:
Listed by:
Serina Konomos727-688-5959,
BHHS FLORIDA PROPERTIES GROUP727-799-2227
Source: Stellar MLS,MLS#: TB8538759Originating MLS: Suncoast Tampa
Facts & features
Interior
Bedrooms & bathrooms
Bedrooms: 3
Bathrooms: 2
Full bathrooms: 2
Rooms
Room types: Breakfast Room Separate, Family Room, Utility Room
Primary bedroom
Features: En Suite Bathroom, Walk-In Closet(s)
Level: First
Area: 127.26 Square Feet
Dimensions: 10.1x12.6
Bedroom 2
Features: Built-in Closet
Level: First
Area: 119.18 Square Feet
Dimensions: 11.8x10.1
Bedroom 3
Features: Built-in Closet
Level: First
Area: 99 Square Feet
Dimensions: 9x11
Balcony porch lanai
Features: No Closet
Level: First
Area: 147.06 Square Feet
Dimensions: 17.1x8.6
Dinette
Features: No Closet
Level: First
Area: 78.1 Square Feet
Dimensions: 7.1x11
Family room
Features: No Closet
Level: First
Area: 212.1 Square Feet
Dimensions: 21x10.1
Kitchen
Features: No Closet
Level: First
Area: 112.2 Square Feet
Dimensions: 10.2x11
Heating
Central, Electric, Heat Pump
Cooling
Central Air
Appliances
Included: Dishwasher, Disposal, Dryer, Gas Water Heater, Microwave, Range, Refrigerator, Washer
Laundry: Inside, Laundry Closet
Features
Ceiling Fan(s), Eating Space In Kitchen, Walk-In Closet(s)