Welcome to this stunning 2026 new construction home located in Marion Oaks in Ocala, offering 4 bedrooms, 3 full bathrooms, a 3-car garage, and 2,478 square feet of thoughtfully designed living space on an oversized 0.31-acre lot. Step through the front door into a bright and open split floor plan, where modern design meets everyday functionality. The heart of the home is the beautifully appointed kitchen, featuring quartz countertops, a stylish herringbone tile backsplash, staggered white cabinetry with crown molding, and sleek black hardware. The kitchen flows seamlessly into the spacious living area, filled with abundant natural light—perfect for both relaxing and entertaining. The private primary suite is located at the rear of the home and offers a tray ceiling and a spacious layout. The en-suite bathroom is designed with comfort in mind, featuring a barn door entry, dual quartz vanities, a large glass-enclosed shower, and a walk-in closet. On the opposite side of the home, two bedrooms are connected by a Jack-and-Jill bathroom complete with dual sinks, quartz countertops, and a tub/shower combo with tile extending to the ceiling. Near the front of the home, a separate bedroom and full bathroom create an ideal space for guests or multi-generational living, functioning perfectly as a private in-law suite. Triple sliding glass doors open to a fully covered rear patio, extending your living space outdoors and offering plenty of room to relax or entertain. Additional highlights include a dedicated laundry room with brand-new washer and dryer, luxury vinyl plank flooring throughout the main living areas, and carpet in all bedrooms for added comfort. This home also includes a homebuyer warranty for added peace of mind. Don’t miss your opportunity to own a brand-new, move-in-ready home with modern finishes and a versatile layout—schedule your private showing today! Highly motivated builder—priced to sell and all offers will be considered!
Sold for $404,000
$404,000
568 MARION OAKS TRAIL, OCALA, FL 34473
4beds
2,478sqft
Single Family Residence
Built in 2026
0.31 Acres Lot
$403,900 Zestimate®
$163/sqft
$2,086 Estimated rent
Home value
$403,900
$376,000 - $436,000
$2,086/mo
Zestimate® history
Owner options
List your home for rent
$2,086/mo
Rent Zestimate®
Find your next renter with Zillow Rental Manager. Plus, with online applications, you can quickly screen prospective tenants – for free.
$2,086/mo
Rent Zestimate®
Refinance and save
$2,738/mo
Est. payment
Refinancing to a lower rate could help reduce your monthly payments and save thousands over the life of the loan.
$2,738/mo
Est. payment
Explore your selling options
Work with a Zillow partner agent
Leverage their expertise and Zillow's premium Showcase listings to get your home seen by more buyers.
Get startedList with your own agent
Get your home in front of millions of buyers by listing it on Zillow.
Learn how to do itSell it yourself
Take full control of how buyers see your home on Zillow by listing For Sale by Owner (FSBO).
List your homeWhat's special
Zillow last checked:
Listing updated:
Listed by:
William Wygle 407-375-9005,
THE WILKINS WAY LLC 407-874-0230,
Karen Wilkins 850-284-3143,
THE WILKINS WAY LLC
Bought with:
Keelan Cox, 3416600
KELLER WILLIAMS GAINESVILLE REALTY PARTNERS
Source: Stellar MLS,MLS#: O6402512 Originating MLS: Orlando Regional
Originating MLS: Orlando Regional
Facts & features
Interior
Bedrooms & bathrooms
- Bedrooms: 4
- Bathrooms: 3
- Full bathrooms: 3
Primary bedroom
- Features: Walk-In Closet(s)
- Level: First
- Area: 405 Square Feet
- Dimensions: 15x27
Bedroom 2
- Features: Built-in Closet
- Level: First
- Area: 132 Square Feet
- Dimensions: 11x12
Bedroom 3
- Features: Walk-In Closet(s)
- Level: First
- Area: 132 Square Feet
- Dimensions: 12x11
Bathroom 4
- Features: Walk-In Closet(s)
- Level: First
- Area: 144 Square Feet
- Dimensions: 12x12
Dining room
- Level: First
- Area: 143 Square Feet
- Dimensions: 11x13
Kitchen
- Level: First
- Area: 242 Square Feet
- Dimensions: 11x22
Living room
- Level: First
- Area: 400 Square Feet
- Dimensions: 16x25
Heating
- Central, Electric
Cooling
- Central Air
Appliances
- Included: Dishwasher, Dryer, Microwave, Range, Refrigerator, Washer
- Laundry: Laundry Room
Features
- Tray Ceiling(s), Walk-In Closet(s)
- Flooring: Carpet, Luxury Vinyl, Tile
- Doors: Sliding Doors
- Has fireplace: No
Interior area
- Total structure area: 3,549
- Total interior livable area: 2,478 sqft
Property
Parking
- Total spaces: 3
- Parking features: Driveway
- Attached garage spaces: 3
- Has uncovered spaces: Yes
Features
- Levels: One
- Stories: 1
- Exterior features: Irrigation System
Lot
- Size: 0.31 Acres
- Dimensions: 80 x 170
Details
- Parcel number: 8010097631
- Zoning: R1
- Special conditions: None
Construction
Type & style
- Home type: SingleFamily
- Property subtype: Single Family Residence
Materials
- Block, Concrete, Stucco
- Foundation: Slab
- Roof: Shingle
Condition
- Completed
- New construction: Yes
- Year built: 2026
Details
- Builder model: Major
- Builder name: Commence
Utilities & green energy
- Sewer: Septic Tank
- Water: Public
- Utilities for property: BB/HS Internet Available, Cable Available
Community & HOA
Community
- Pet fee: $0 monthly
- Subdivision: MARION OAKS UN 10
HOA
- Has HOA: No
Location
- Region: Ocala
Financial & listing details
- Price per square foot: $163/sqft
- Annual tax amount: $977
- Date on market: 4/29/2026
- Cumulative days on market: 19 days
- Listing terms: Cash,Conventional,FHA,VA Loan
- Ownership: Fee Simple
- Total actual rent: 0
- Road surface type: Asphalt, Paved
Price history
| Date | Event | Price |
|---|---|---|
| 7/10/2026 | Sold | $404,000+1%$163/sqft |
Source:  Stellar MLS #O6402512 Report a problem Stellar MLS #O6402512 Report a problem | ||
| 7/8/2026 | Contingent | $399,900$161/sqft |
Source: Stellar MLS #O6402512 Report a problem | ||
| 5/18/2026 | Pending sale | $399,900$161/sqft |
Source: Stellar MLS #O6402512 Report a problem | ||
| 4/29/2026 | Listed for sale | $399,900$161/sqft |
Source: Stellar MLS #O6402512 Report a problem | ||
Public tax history
Tax history is unavailable.
Neighborhood: 34473
Nearby homes
- $240,2003 bd2 ba1.3k sqft564 Marion Oaks Trl, Ocala, FL 34473Off Market
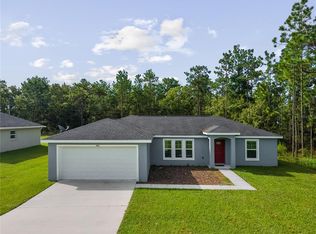
- $336,9003 bd2 ba2.6k sqft565 Marion Oaks Trl, Ocala, FL 34473Off Market
- $256,7003 bd2 ba1.4k sqft562 Marion Oaks Trl, Ocala, FL 34473Off Market
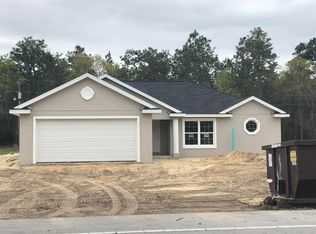
- $242,3003 bd2 ba1.2k sqft572 Marion Oaks Trl, Ocala, FL 34473Off Market

- $307,9004 bd2 ba1.8k sqft569 Marion Oaks Trl, Ocala, FL 34473Sold
- $358,9003 bd2 ba3.2k sqft560 Marion Oaks Trl, Ocala, FL 34473Sold
- $287,9004 bd2 ba2.1k sqft13084 SW 65th Cir, Ocala, FL 34473Off Market
- $--0.29 AcresLOT 11 SW 65th Cir, Ocala, FL 34473Off Market
Nearby schools
GreatSchools rating
- 4/10Marion Oaks Elementary SchoolGrades: PK-5Distance: 1.9 mi
- 3/10Horizon Academy At Marion OaksGrades: 6-8Distance: 3 mi
- 4/10West Port High SchoolGrades: 9-12Distance: 8.5 mi
Schools provided by the listing agent
- Elementary: Marion Charter School-M
- Middle: Horizon Academy/Mar Oaks
- High: West Port High School
Source: Stellar MLS. This data may not be complete. We recommend contacting the local school district to confirm school assignments for this home.
Get a cash offer in 3 minutes
Find out how much your home could sell for in as little as 3 minutes with a no-obligation cash offer.
Estimated market value
$403,900
Get a cash offer in 3 minutes
Find out how much your home could sell for in as little as 3 minutes with a no-obligation cash offer.
Estimated market value
$403,900
- Florida
- Marion County
- Ocala
- 34473
- 568 MARION OAKS TRAIL
Nearby cities
Nearby neighborhoods
Nearby zip codes
Other Ocala Topics
