Skip main navigation
Closed
  • $450,000

    568 Musical Ct, Lawrenceville, GA 30044

    4beds
    2,594sqft
    Single Family Residence, Residential
    Built in 2005
    0.3 Acres Lot
    $448,500 Zestimate®
    $173/sqft
    $2,844 Estimated rent

    Home value

    $448,500

    $426,000 - $471,000

    $2,844/mo

    Zestimate® history
    Loading
    Loading...

    Owner options

    List your home for rent

    $2,844/mo

    Rent Zestimate®

    Find your next renter with Zillow Rental Manager. Plus, with online applications, you can quickly screen prospective tenants – for free.

    Learn more

    $2,844/mo

    Rent Zestimate®

    Refinance and save

    $3,171/mo

    Est. payment

    Refinancing to a lower rate could help reduce your monthly payments and save thousands over the life of the loan.

    See today's rates

    $3,171/mo

    Est. payment

    Explore your selling options

    Work with a Zillow partner agent

    Leverage their expertise and Zillow's premium Showcase listings to get your home seen by more buyers.

    Get started

    List with your own agent

    Get your home in front of millions of buyers by listing it on Zillow.

    Learn how to do it

    Sell it yourself

    Take full control of how buyers see your home on Zillow by listing For Sale by Owner (FSBO).

    List your home

    What's special

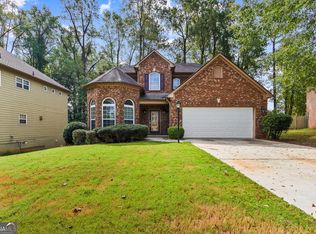
    Welcome to your dream home! Nestled at the end of a peaceful cul-de-sac, this stunning 4-bedroom, 2.5-bathroom gem sits on a generous 0.3-acre lot, offering an abundance of space and serenity. From the moment you arrive, you'll be captivated by its impeccable curb appeal, inviting you to step inside and experience the perfect blend of comfort and elegance. As you enter, you'll be greeted by a sense of warmth and sophistication. No Carpet throughout the house offers ease of maintenance. Gourmet kitchen featuring exquisite quartz countertops, top-of-the-line stainless steel appliances, a convenient double oven, and a spacious pantry. Its open design allows you to seamlessly interact with the family room, making it the ideal space for creating cherished memories with loved ones. The master bedroom is a true haven, featuring a generous layout that includes a cozy sitting area, a separate soaking tub and shower, and dual vanities. The large walk-in closet offers ample storage space for your wardrobe.Three well-appointed secondary bedrooms, perfect for accommodating children, guests, or converting into a home office or hobby room to suit your needs. A shared hallway bath featuring dual vanities and a convenient shower/tub combo. The true beauty of this property extends beyond its interior. Step outside into your private oasis - a large, fenced backyard adorned with meticulous landscaping. Say goodbye to lawn maintenance woes, as this backyard boasts zero-maintenance greenery, allowing you to fully savor your outdoor space without the hassle. Perfect for Kids and Pets. Situated conveniently close to the I-85 highway, you'll have quick and easy access to all that the area has to offer, including an array of restaurants, top-notch schools, and bustling markets. Don't miss your chance to make this impeccable property yours. Welcome to a life of comfort, style, and convenience. Make this house your forever home today!

    Zillow last checked:

    Listing updated:

    Listing Provided by:

    Claire Shoener,

    Keller Williams North Atlanta

    Bought with:

    Martha Reina, 383153

    Chattahoochee North, LLC

    Source: FMLS GA,MLS#: 7300091MLS Logo

    Facts & features

    Interior

    Bedrooms & bathrooms
    • Bedrooms: 4
    • Bathrooms: 3
    • Full bathrooms: 2
    • 1/2 bathrooms: 1
    Primary bedroom
    • Features: Oversized Master, Sitting Room
    • Level: Oversized Master, Sitting Room
    Bedroom
    • Features: Oversized Master, Sitting Room
    Primary bathroom
    • Features: Double Vanity, Separate Tub/Shower, Soaking Tub
    Dining room
    • Features: Seats 12+, Separate Dining Room
    Kitchen
    • Features: Breakfast Bar, Cabinets Stain, Eat-in Kitchen, Kitchen Island, Pantry, Pantry Walk-In, Stone Counters, View to Family Room
    Heating
    • Forced Air, Other
    Cooling
    • Ceiling Fan(s), Central Air
    Appliances
    • Included: Dishwasher, Disposal, Double Oven, Gas Range, Gas Water Heater, Microwave
    • Laundry: In Hall, Laundry Room, Main Level
    Features
    • Crown Molding, Entrance Foyer, High Ceilings 9 ft Main, High Speed Internet, Tray Ceiling(s), Walk-In Closet(s)
    • Flooring: Hardwood, Laminate
    • Windows: Insulated Windows
    • Basement: None
    • Number of fireplaces: 1
    • Fireplace features: Factory Built, Living Room
    • Common walls with other units/homes: No Common Walls
    Interior area
    • Total structure area: 2,594
    • Total interior livable area: 2,594 sqft
    • Finished area above ground: 2,594

    Property

    Parking
    • Total spaces: 2
    • Parking features: Driveway, Garage, Garage Door Opener, Kitchen Level
    • Garage spaces: 2
    • Has uncovered spaces: Yes
    Accessibility
    • Accessibility features: None
    Features
    • Levels: Two
    • Stories: 2
    • Patio & porch: Patio
    • Exterior features: Balcony, Garden, Other, No Dock
    • Pool features: None
    • Spa features: None
    • Fencing: Back Yard,Wood
    • Has view: Yes
    • View description: Other
    • Waterfront features: None
    • Body of water: None
    Lot
    • Size: 0.30 Acres
    • Features: Back Yard, Cul-De-Sac, Landscaped, Private
    Details
    • Additional structures: None
    • Parcel number: R5016 461
    • Other equipment: None
    • Horse amenities: None

    Construction

    Type & style
    • Home type: SingleFamily
    • Architectural style: Traditional
    • Property subtype: Single Family Residence, Residential
    Materials
    • Brick Front, Cement Siding, Stone
    • Foundation: See Remarks
    • Roof: Composition
    Condition
    • Resale
    • New construction: No
    • Year built: 2005

    Utilities & green energy

    • Electric: 110 Volts, Other
    • Sewer: Public Sewer
    • Water: Public
    • Utilities for property: Electricity Available, Natural Gas Available, Phone Available, Sewer Available, Underground Utilities
    Green energy
    • Energy efficient items: None
    • Energy generation: None

    Community & neighborhood

    Security
    • Security features: Fire Alarm, Smoke Detector(s)
    Community
    • Community features: Street Lights
    Location
    • Region: Lawrenceville
    • Subdivision: Autumn Lake At Bethesda

    HOA & financial

    HOA
    • Has HOA: Yes
    • HOA fee: $390 annually

    Other

    Other facts
    • Road surface type: Asphalt

    Price history

    DateEventPrice
    12/7/2025Listing removed$469,900$181/sqft
    Source: GAMLS #10538730 Report a problem
    6/6/2025Listed for sale$469,900+4.4%$181/sqft
    Source: FMLS GA #7592742 Report a problem
    1/8/2024Sold$450,000$173/sqft
    Source: FMLS GA #7300091 Report a problem
    12/28/2023Pending sale$450,000$173/sqft
    Source: GAMLS #10222313 Report a problem
    12/7/2023Contingent$450,000$173/sqft
    Source: GAMLS #10222313 Report a problem
    11/6/2023Listed for sale$450,000-3.2%$173/sqft
    Source: FMLS GA #7300091 Report a problem
    11/6/2023Listing removed$465,000$179/sqft
    Source: FMLS GA #7285476 Report a problem
    10/12/2023Price change$465,000-6.8%$179/sqft
    Source: FMLS GA #7285476 Report a problem
    10/5/2023Listed for sale$499,000+112.3%$192/sqft
    Source: FMLS GA #7285476 Report a problem
    2/1/2014Listing removed$235,000$91/sqft
    Source: Virtual Properties Realty #5210291 Report a problem
    1/24/2014Pending sale$235,000+5.4%$91/sqft
    Source: Virtual Properties Realty #5210291 Report a problem
    1/23/2014Sold$223,000-5.1%$86/sqft
    Source: FMLS GA #5210291 Report a problem
    10/19/2013Listed for sale$235,000-6%$91/sqft
    Source: Virtual Properties Realty #5210291 Report a problem
    7/27/2005Sold$250,000+341.7%$96/sqft
    Source: Public Record Report a problem
    3/14/2005Sold$56,600$22/sqft
    Source: Public Record Report a problem

    Public tax history

    YearProperty taxesTax assessment
    2025$6,550 +29.6%$173,840 +2.4%
    2024$5,054 +11.7%$169,720 +1.2%
    2023$4,525 +3.5%$167,640 +21.1%
    2022$4,373 +7.5%$138,480 +14.8%
    2021$4,067 +12.2%$120,600 +22.1%
    2020$3,623 +3.3%$98,800
    2019$3,509 $98,800
    2018$3,509 +8.7%$98,800 +10.8%
    2016$3,228 -7%$89,200
    2015$3,471 $89,200 +42.9%
    2014$3,471 +50.1%$62,400 +11%
    2013$2,312 $56,200
    2012-- $56,200 -16%
    2011-- $66,920 -35.7%
    2010-- $104,120
    2009-- $104,120
    2007-- $104,120
    2006-- $104,120 +300.5%
    2005-- $26,000

    Find assessor info on the county website

    Neighborhood: 30044

    Nearby schools

    GreatSchools rating
    Schools provided by the listing agent
    • Elementary: Bethesda
    • Middle: Sweetwater
    • High: Berkmar

    Source: FMLS GA. This data may not be complete. We recommend contacting the local school district to confirm school assignments for this home.

    Get a cash offer in 3 minutes
    Find out how much your home could sell for in as little as 3 minutes with a no-obligation cash offer.
    Estimated market value
    $448,500
    Get a cash offer in 3 minutes
    Find out how much your home could sell for in as little as 3 minutes with a no-obligation cash offer.
    Estimated market value
    $448,500