Very nice home situated on 1.1 acres, has a 2-car carport with a concrete walkway to a large back porch. You will enter the back door into the kitchen area. The carport has a 4x20 room in the back for storage currently used as a dog area with a doggie door going out into a chain link dog yard. The property is outlined with a nice looking 3 board fence. There is lots of shade in the front and back yard with plenty of room for more out buildings or for housing some farm animals. The house has tile floors throughout in all the rooms for easy cleaning and maintenance. Two nice full-size bathrooms, master has a separate stand-up shower and a tub with a nice window for relaxing. Home is approximately 1 mile from fire dept and close to Compass Lake with public boat ramps. You also have the option to join the HOA which will give you access to a community swimming pool, driving range, disc golf, cabins and more. The HOA is optional and roughly 150.00 a year. The property is approximately 55 miles to Panama City and the beach, 35 miles to Dothan AL and 10 miles to I-10. Stove, refrigerator, washer and dryer stay. Central heat and air but does need recharging according to the seller.
For sale
$195,000
568 Onida St Unit 4, Alford, FL 32420
3beds
1,445sqft
:
Get pre-qualified$1,287/mo
Single Family Residence
Built in 2002
1.1 Acres Lot
$-- Zestimate®
$135/sqft
$-- HOA
What's special
Two nice full-size bathroomsCentral heat and air
- 1 day |
- 87 |
- 7 |
Zillow last checked:
Listing updated:
Listed by:
Walt Mosier 850-326-6168,
CENTURY 21 Sunny South Properties
Source: CPAR,MLS#: 793245 Originating MLS: Central Panhandle Association of REALTORS
Originating MLS: Central Panhandle Association of REALTORSFacts & features
Interior
Bedrooms & bathrooms
- Bedrooms: 3
- Bathrooms: 2
- Full bathrooms: 2
Rooms
- Room types: Bedroom, Dining Room, Kitchen, Living Room, Primary Bedroom, Patio, Porch
Primary bedroom
- Description: Approximate
- Level: First
- Dimensions: 14 x 12
Bedroom
- Description: Approximate
- Level: First
- Dimensions: 12 x 10
Bedroom
- Description: Approximate
- Level: First
- Dimensions: 12 x 10
Other
- Level: First
- Dimensions: 20 x 20
Dining room
- Description: Approximate
- Level: First
- Dimensions: 12 x 10
Kitchen
- Description: Approximate
- Level: First
- Dimensions: 12 x 10
Living room
- Description: Approximate
- Level: First
- Dimensions: 14 x 12
Patio
- Level: First
- Dimensions: 24 x 14
Porch
- Level: First
- Dimensions: 11 x 8
Heating
- Central
Cooling
- Central Air, Ceiling Fan(s)
Appliances
- Included: Electric Range, Electric Water Heater
Features
- Main Level Primary, Soaking Tub, Separate Shower, Walk-In Closet(s)
- Windows: Double Pane Windows
Interior area
- Total structure area: 1,445
- Total interior livable area: 1,445 sqft
Property
Parking
- Parking features: Carport
- Has carport: Yes
Features
- Levels: One
- Stories: 1
- Patio & porch: Deck, Covered, Porch
- Exterior features: Deck
- Fencing: Fenced
Lot
- Size: 1.1 Acres
- Dimensions: 150 x 320
Details
- Additional structures: Kennel/Dog Run
- Parcel number: 022N11008610400090
- Zoning description: County, Horses Allowed
- Special conditions: Listed As-Is
Construction
Type & style
- Home type: SingleFamily
- Architectural style: Other
- Property subtype: Single Family Residence
Materials
- Vinyl Siding, Wood Frame
- Foundation: Slab
- Roof: Asphalt
Condition
- New construction: No
- Year built: 2002
Community & HOA
Community
- Subdivision: Compass Lake Hills Unit 4
HOA
- Has HOA: No
Location
- Region: Alford
Financial & listing details
- Price per square foot: $135/sqft
- Annual tax amount: $2,183
- Date on market: 7/28/2026
- Cumulative days on market: 1 day
- Road surface type: Dirt
Estimated market value
Not available
Estimated sales range
Not available
Not available
Price history
| Date | Event | Price |
|---|---|---|
| 7/28/2026 | Listed for sale | $195,000$135/sqft |
Source:  CPAR #793245 Report a problem CPAR #793245 Report a problem | ||
Public tax history
Tax history is unavailable.
Monthly payment
Est. payment
Payment breakdown
Explore the cost of this home by adjusting the details. Changes won't be saved.Climate risks
Neighborhood: 32420
Nearby schools
GreatSchools rating
- 4/10Cottondale Elementary SchoolGrades: PK-5Distance: 13 mi
- 6/10Cottondale High SchoolGrades: 6-12Distance: 13 mi
Schools provided by the listing agent
- Elementary: Cottondale
- Middle: Cottondale
- High: Cottondale
Source: CPAR. This data may not be complete. We recommend contacting the local school district to confirm school assignments for this home.
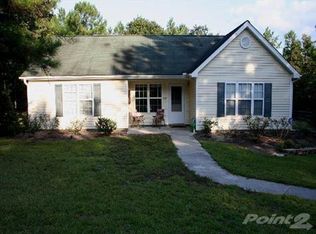
- $266,7003 bd2 ba2.3k sqft568 Onida St, Alford, FL 32420Off Market
- $12,0001.04 AcresLOT 8 Onida St, Alford, FL 32420Sold

- $8,9500.969 AcresOnida St, Alford, FL 32420Off Market
- $8,9501.026 AcresOnida St, Alford, FL 32420Off Market
- $8,9501.1 AcresOnida St, Alford, FL 32420Off Market
- $3,2001.077 AcresOnida St, Alford, FL 32420Sold
- $12,0001.041 AcresOnida St, Alford, FL 32420Sold
- $8,9501.052 AcresOnida St, Alford, FL 32420Off Market
A local agent can set up tours, give advice and negotiate with sellers.
Similar homes
- $199,9004 bd2 ba1.4k sqftApalachicola Ave, Alford, FL 32420New Construction
 MLS ID #790525, Kristy Johnson. CPAR
 - $189,0003 bd2 ba1.2k sqft946 Fargo Dr, Alford, FL 32420For Sale
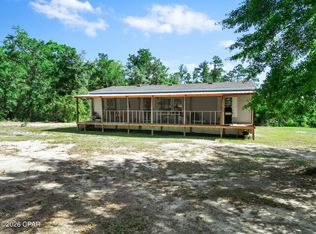 MLS ID #789754, William J Rogers. CPAR
 - $209,0003 bd2 ba1.2k sqft3120 Nortek Blvd, Alford, FL 32420New Construction
 MLS ID #791879, Dana L Panichella. CPAR
 - $199,9004 bd2 ba1.4k sqftDeer Run Cir, Alford, FL 32420New ConstructionMLS ID #790524, Kristy Johnson. CPAR
- $190,0002 bd2 ba1k sqft2424 White Pond Church Rd, Alford, FL 32420For SaleMLS ID #784462, Kelly R McGrath. CPAR
- $159,9003 bd2 ba1.3k sqft451 Laflorida Dr #73, Marianna, FL 32448For SaleMLS ID #793230, Matt R Milton. CPAR
- $209,9004 bd2 ba1.7k sqftBeaverhead St, Alford, FL 32420New ConstructionMLS ID #790507, Kristy Johnson. CPAR
- $249,9003 bd2 ba1.7k sqft1180 Chattahoochee Ave, Alford, FL 32420For SaleMLS ID #790729, Anita Powell. CPAR
- $170,0003 bd2 ba1.8k sqft25414 NE Evans St, Altha, FL 32421For SaleMLS ID #793169, Barb J Hoyt. CPAR
- $239,9003 bd2 ba1.5k sqftApalachicola Ave, Alford, FL 32420New ConstructionMLS ID #790518, Kristy Johnson. CPAR
- $236,9282 bd2 ba1.2k sqft4995 Porter Pond Rd, Chipley, FL 32428For SaleMLS ID #793194, Sharon Gavin. CPAR
- $218,0003 bd2 ba1.6k sqft214 Lakepoint Rd, Alford, FL 32420For SaleMLS ID #783008, Jamie A Kitzmiller. CPAR
- $221,0003 bd3 ba1.6k sqft3304 Sears Rd, Chipley, FL 32428For SaleMLS ID #790968, Pam D Mathis. CPAR
- $224,9003 bd2 ba1.3k sqft2012 Mill Rd, Cottondale, FL 32431For SaleMLS ID #792212, Sandra S Ward. CPAR
- $229,9003 bd2 ba1.5k sqftNortek Blvd, Alford, FL 32420New ConstructionMLS ID #790514, Kristy Johnson. CPAR
- $189,9003 bd2 ba1.4k sqft5164 Miles Rd, Youngstown, FL 32466For SaleMLS ID #792439, Justin Raley. CPAR
- $199,9005 bd3 ba2k sqft3879 Old Cottondale Rd, Marianna, FL 32448For SaleMLS ID #792659, Angela R Daniels. CPAR
- $229,9003 bd2 ba1.5k sqftHighlands Cir, Alford, FL 32420New ConstructionMLS ID #790511, Kristy Johnson. CPAR
- $218,0003 bd2 ba1.6k sqft1804 Ulmer Ln, Chipley, FL 32428For SaleMLS ID #792768, Caitlin F Domer. CPAR
- $198,9003 bd2 ba1.3k sqft25676 NE Evans St, Altha, FL 32421For SaleMLS ID #763199, Debbie Roney Smith. CPAR
