Well kept home tucked away on quiet street on outskirts of Moss Bluff with lots of extras including inground pool, fenced backyard, large workshop, and covered patio. Enjoy swimming or just relaxing in privacy in your peaceful backyard retreat. The large building located in the side yard is just a few steps from the home and can be used for additional storage, or a workshop. Qualifies for FHA financing. All measurements more or less.
Sold
Price Unknown
568 Parkwood Dr, Lake Charles, LA 70611
3beds
1,560sqft
Manufactured Home, Residential
Built in 2000
0.35 Acres Lot
$-- Zestimate®
$--/sqft
$1,744 Estimated rent
Home value
Not available
Estimated sales range
Not available
$1,744/mo
Zestimate® history
Owner options
List your home for rent
$1,744/mo
Rent Zestimate®
Find your next renter with Zillow Rental Manager. Plus, with online applications, you can quickly screen prospective tenants – for free.
$1,744/mo
Rent Zestimate®
Refinance and save
Refinancing to a lower rate could help reduce your monthly payments and save thousands over the life of the loan.
Explore your selling options
Work with a Zillow partner agent
Leverage their expertise and Zillow's premium Showcase listings to get your home seen by more buyers.
Get startedList with your own agent
Get your home in front of millions of buyers by listing it on Zillow.
Learn how to do itSell it yourself
Take full control of how buyers see your home on Zillow by listing For Sale by Owner (FSBO).
List your homeWhat's special
Large workshopInground poolFenced backyardQuiet streetCovered patioPeaceful backyard retreat
Zillow last checked:
Listing updated:
Listed by:
Matthew Vincent 337-329-2477,
Compass-LC
Bought with:
Robbie Ingle, 912122392
Coldwell Banker Ingle Safari R
Source: SWLAR,MLS#: SWL25100737
Facts & features
Interior
Bedrooms & bathrooms
- Bedrooms: 3
- Bathrooms: 2
- Full bathrooms: 2
Primary bedroom
- Description: Master Bedroom
- Level: Lower
- Area: 143 Square Feet
- Dimensions: 13 x 11
Bedroom
- Description: Bedroom
- Level: Lower
- Area: 132 Square Feet
- Dimensions: 12 x 10.5
Bedroom
- Description: Bedroom
- Level: Lower
- Area: 132 Square Feet
- Dimensions: 12 x 10.5
Bathroom
- Description: Bathroom
- Level: Lower
- Area: 35 Square Feet
- Dimensions: 5 x 7
Bathroom
- Description: Bathroom
- Level: Lower
- Area: 77 Square Feet
- Dimensions: 11 x 7
Dining room
- Description: Dining
- Level: Lower
- Area: 120 Square Feet
- Dimensions: 10 x 12
Kitchen
- Description: Kitchen
- Level: Lower
- Area: 252 Square Feet
- Dimensions: 14 x 18
Living room
- Description: Living Room
- Level: Lower
- Area: 168 Square Feet
- Dimensions: 12 x 14
Heating
- Central
Cooling
- Central Air
Appliances
- Included: Dishwasher, Electric Oven, Electric Range, Disposal
Features
- Granite Counters
- Has basement: No
- Has fireplace: No
- Fireplace features: None
Interior area
- Total structure area: 1,872
- Total interior livable area: 1,560 sqft
Property
Features
- Patio & porch: Covered, Wood
- Pool features: In Ground, Vinyl
- Fencing: Privacy,Wood,Fenced
Lot
- Size: 0.35 Acres
- Dimensions: 86 x 175
- Features: Regular Lot, Yard
Details
- Additional structures: Storage, Shed(s), Workshop
- Parcel number: 00024074
- Zoning description: Residential
- Special conditions: Standard
Construction
Type & style
- Home type: MobileManufactured
- Property subtype: Manufactured Home, Residential
Materials
- Vinyl Siding
- Foundation: Raised
- Roof: Shingle
Condition
- New construction: No
- Year built: 2000
Utilities & green energy
- Sewer: Unknown
- Water: Community
- Utilities for property: Cable Available
Community & HOA
HOA
- Has HOA: No
Location
- Region: Lake Charles
Financial & listing details
- Tax assessed value: $39,500
- Annual tax amount: $451
- Date on market: 8/22/2025
- Cumulative days on market: 159 days
- Inclusions: refrigerator, dishwasher
- Road surface type: Paved
Price history
| Date | Event | Price |
|---|---|---|
| 3/6/2026 | Sold | -- |
Source: SWLAR #SWL25100737 Report a problem | ||
| 1/29/2026 | Pending sale | $175,000$112/sqft |
Source: SWLAR #SWL25100737 Report a problem | ||
| 8/22/2025 | Listed for sale | $175,000+12.9%$112/sqft |
Source: SWLAR #SWL25100737 Report a problem | ||
| 6/23/2022 | Sold | -- |
Source: SWLAR #SWL22003585 Report a problem | ||
| 5/9/2022 | Pending sale | $155,000$99/sqft |
Source: Greater Southern MLS #SWL22003585 Report a problem | ||
| 5/6/2022 | Listed for sale | $155,000$99/sqft |
Source: Greater Southern MLS #SWL22003585 Report a problem | ||
Public tax history
| Year | Property taxes | Tax assessment |
|---|---|---|
| 2014 | $451 | $3,950 |
| 2013 | $451 +47.2% | $3,950 +43.6% |
| 2012 | $306 +7.8% | $2,750 +10% |
| 2011 | $284 -1.2% | $2,500 |
| 2010 | $288 +0.4% | $2,500 |
| 2009 | $287 -2.9% | $2,500 |
| 2008 | $295 +1.8% | $2,500 +8.2% |
| 2007 | $290 -2.2% | $2,310 |
| 2006 | $297 | $2,310 |
| 2004 | -- | $2,310 |
| 2003 | -- | $2,310 |
| 2002 | -- | $2,310 |
| 2001 | -- | $2,310 |
| 2000 | -- | $2,310 |
Find assessor info on the county website
Neighborhood: 70611
Nearby homes
- $---- bd-- ba-- sqft568 Parkwood Dr, Lake Charles, LA 70611Sold
- $68,3003 bd2 ba1.3k sqft582 Parkwood Dr, Lake Charles, LA 70611Off Market
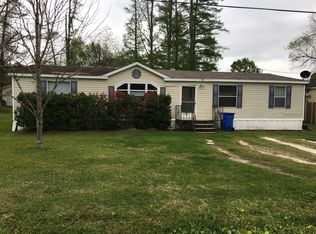
- $28,3003 bd2 ba1.4k sqft560 Parkwood Dr, Lake charles, LA 70611Off Market

- $59,600-- bd-- ba-- sqft533 Goodwood Dr, Lake Charles, LA 70611Off Market
- $59,600-- bd-- ba-- sqft533 Goodwood Dr, Lake Charles, LA 70611Off Market
- $110,400-- bd-- ba-- sqft533 Goodwood Dr, Lake Charles, LA 70611Off Market
- $29,000-- bd-- ba-- sqft560 Parkwood Dr, Lake Charles, LA 70611Off Market
- $23,9003 bd2 ba980 sqft545 Goodwood Dr, Lake charles, LA 70611Off Market
Nearby schools
GreatSchools rating
- 7/10Moss Bluff Elementary SchoolGrades: PK-5Distance: 2 mi
- 8/10Moss Bluff Middle SchoolGrades: 6-8Distance: 0.9 mi
- 6/10Sam Houston High SchoolGrades: 9-12Distance: 1.5 mi
Schools provided by the listing agent
- Elementary: Moss Bluff
- Middle: Moss Bluff
- High: Sam Houston
Source: SWLAR. This data may not be complete. We recommend contacting the local school district to confirm school assignments for this home.
- Louisiana
- Calcasieu Parish
- Lake Charles
- 70611
- 568 Parkwood Dr
