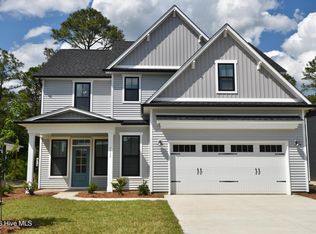
$7500 CLOSING COST INCENTIVE | FINAL OPPORTUNITIY TO OWN A NEW HOME IN WYNDWATER | FENCED IN BACK YARD. The Highland Seaside by Robuck Homes.
Experience effortless coastal living in this thoughtfully designed Highland Seaside plan, built by Robuck Homes. This stunning home welcomes you with a gracious foyer that opens to a generous flex room or office, perfect for work or relaxation. The first-floor primary suite offers privacy and comfort, while the open kitchen, dining, and great room create an inviting space filled with natural light through large windows. Whole house Blinds have been recently added by the builder to truly make this a turn key move in home.
The gourmet kitchen is a true centerpiece, featuring the Frigidaire Gallery built-in gas cooktop, wall oven, and an eye catching chimney hood vent--perfect for any home chef. Elegant hardwood stairs lead to the second floor, where you'll find three additional bedrooms
Designed with a coastal aesthetic, this home brings the serene charm of seaside living to life--bright, breezy, and timeless.
Located in WyndWater, one of Hampstead's premier communities, residents enjoy pocket parks, a community pool, and a low-maintenance HOA. Close to top-rated schools, nearby beaches, and conveniently positioned between Wilmington and Jacksonville, NC, this home truly offers the best of coastal Carolina living.
Pending
Price cut: $9.6K (5/2)
$600,000
568 Sailor Sky Way #394, Hampstead, NC 28443
4beds
2,903sqft
Single Family Residence
Built in 2026
9,148 Square Feet Lot
$622,600 Zestimate®
$207/sqft
$85/mo HOA
What's special
Elegant hardwood stairsCommunity poolGracious foyerResidents enjoy pocket parks
- 222 days |
- 99 |
- 1 |
Zillow last checked:
Listing updated:
Listed by:
Angel Stang 919-906-3310,
Fonville Morisey & Barefoot
Source: Hive MLS,MLS#: 100534502 Originating MLS: Cape Fear Realtors MLS, Inc.
Originating MLS: Cape Fear Realtors MLS, Inc.Facts & features
Interior
Bedrooms & bathrooms
- Bedrooms: 4
- Bathrooms: 3
- Full bathrooms: 2
- 1/2 bathrooms: 1
Rooms
- Room types: Living Room, Master Bedroom, Bedroom 2, Bedroom 3, Office, Laundry, Dining Room, Bedroom 4
Primary bedroom
- Level: First
Bedroom 2
- Level: Second
Bedroom 3
- Level: Second
Bedroom 4
- Level: Second
Dining room
- Level: First
Laundry
- Level: First
Office
- Level: First
Heating
- Electric, Heat Pump
Cooling
- Central Air
Appliances
- Included: Vented Exhaust Fan, Gas Cooktop, Electric Oven, Built-In Microwave, Disposal, Dishwasher
- Laundry: Dryer Hookup, Washer Hookup, Laundry Room
Features
- Master Downstairs, Walk-in Closet(s), High Ceilings, Mud Room, Solid Surface, Kitchen Island, Ceiling Fan(s), Pantry, Walk-in Shower, Blinds/Shades, Gas Log, Walk-In Closet(s)
- Flooring: Carpet, Laminate, Tile
- Basement: None
- Has fireplace: Yes
- Fireplace features: Gas Log
Interior area
- Total structure area: 2,903
- Total interior livable area: 2,903 sqft
Video & virtual tour
Property
Parking
- Total spaces: 2
- Parking features: Concrete
- Attached garage spaces: 2
Features
- Levels: Two
- Stories: 2
- Patio & porch: Patio, Porch, Balcony
- Exterior features: Irrigation System
- Fencing: Metal/Ornamental,Back Yard
- Has view: Yes
- View description: See Remarks
- Frontage type: See Remarks
Lot
- Size: 9,148 Square Feet
- Dimensions: 65/140/65/140
- Features: Level, Corner Lot
Details
- Parcel number: 42144099320000
- Zoning: RP
- Special conditions: Standard
Construction
Type & style
- Home type: SingleFamily
- Property subtype: Single Family Residence
Materials
- Fiber Cement, Wood Frame
- Foundation: Slab
- Roof: Architectural Shingle
Condition
- New construction: Yes
- Year built: 2026
Utilities & green energy
- Sewer: Public Sewer
- Water: Public
- Utilities for property: Sewer Available, Water Available
Green energy
- Green verification: HERS Index Score
- Energy efficient items: Lighting
Community & HOA
Community
- Security: Smoke Detector(s)
- Subdivision: Wyndwater
HOA
- Has HOA: Yes
- Amenities included: Cabana, Pool, Maintenance Common Areas, Picnic Area, Sidewalks, Street Lights, Trash
- HOA fee: $1,020 annually
- HOA name: CAMS
- HOA phone: 910-256-2021
Location
- Region: Hampstead
Financial & listing details
- Price per square foot: $207/sqft
- Date on market: 10/5/2025
- Cumulative days on market: 223 days
- Listing agreement: Exclusive Right To Sell
- Listing terms: Cash,Conventional,FHA,VA Loan
- Road surface type: Paved
Estimated market value
$622,600
$573,000 - $679,000
$2,973/mo
Price history
| Date | Event | Price |
|---|---|---|
| 5/8/2026 | Pending sale | $600,000$207/sqft |
Source:  Hive MLS #100534502 Report a problem Hive MLS #100534502 Report a problem | ||
| 5/2/2026 | Price change | $600,000-1.6%$207/sqft |
Source: Hive MLS #100534502 Report a problem | ||
| 4/11/2026 | Price change | $609,631+3.2%$210/sqft |
Source: Hive MLS #100534502 Report a problem | ||
| 2/16/2026 | Price change | $590,521+0.9%$203/sqft |
Source: Hive MLS #100534502 Report a problem | ||
| 2/4/2026 | Price change | $585,000-3.2%$202/sqft |
Source: Hive MLS #100534502 Report a problem | ||
| 12/4/2025 | Price change | $604,650+0.8%$208/sqft |
Source: Hive MLS #100534502 Report a problem | ||
| 10/5/2025 | Listed for sale | $599,650-1.8%$207/sqft |
Source: Hive MLS #100534502 Report a problem | ||
| 5/24/2025 | Listing removed | $610,880$210/sqft |
Source:  Robuck Homes Report a problem Robuck Homes Report a problem | ||
| 3/25/2025 | Listed for sale | $610,880$210/sqft |
Source: Robuck Homes Report a problem | ||
Public tax history
Tax history is unavailable.
Monthly payment
Est. payment
Payment breakdown
Explore the cost of this home by adjusting the details. Changes won't be saved.Climate risks
Neighborhood: 28443
Nearby schools
GreatSchools rating
- 10/10North Topsail Elementary SchoolGrades: PK-5Distance: 0.7 mi
- 9/10Surf City MiddleGrades: 6-8Distance: 4.9 mi
- 8/10Topsail High SchoolGrades: 9-12Distance: 3.3 mi
Schools provided by the listing agent
- Elementary: North Topsail
- Middle: Surf City
- High: Topsail
Source: Hive MLS. This data may not be complete. We recommend contacting the local school district to confirm school assignments for this home.
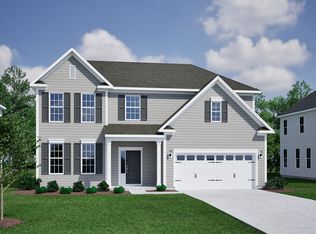
- from $569,9905 bd3 ba2.9k sqftSavannah Plan, East Wynd, Hampstead, NC 28443New Construction
- from $629,9905 bd5 ba4k sqftYates II Plan, East Wynd, Hampstead, NC 28443New Construction

- from $609,9904 bd4 ba3.5k sqftWebster II Plan, East Wynd, Hampstead, NC 28443New Construction
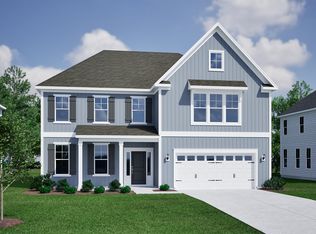
- from $519,9904 bd3 ba2.5k sqftNottely Plan, East Wynd, Hampstead, NC 28443New Construction
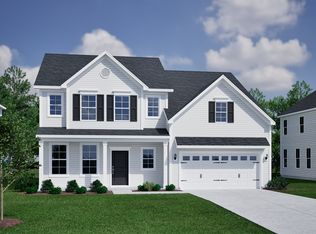
- from $559,9904 bd3 ba2.8k sqftSaluda II Plan, East Wynd, Hampstead, NC 28443New Construction
- from $517,9904 bd3 ba2.4k sqftNantahala II Plan, East Wynd, Hampstead, NC 28443New Construction
- from $589,9904 bd3 ba3.3k sqftWarwick II Plan, East Wynd, Hampstead, NC 28443New Construction
- from $499,9903 bd3 ba2.4k sqftKeowee Plan, East Wynd, Hampstead, NC 28443New Construction
A local agent can set up tours, give advice and negotiate with sellers.
A local lender can help you make sure your offer is ready when you are.
Similar homes
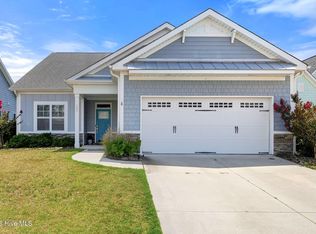
- $499,9994 bd3 ba2.6k sqft105 N Lamplighters Walk, Hampstead, NC 28443For Sale
 MLS ID #100587802, Liz Sommer, Coldwell Banker Sea Coast Advantage-Hampstead. Hive MLS
 - $558,0004 bd4 ba3k sqft812 W Craftsman Way, Hampstead, NC 28443For Sale
 MLS ID #100560002, Liz Sommer, Coldwell Banker Sea Coast Advantage-Hampstead. Hive MLS
 - $599,0004 bd3 ba3.1k sqft183 Grandview Drive, Hampstead, NC 28443For Sale
 MLS ID #100564954, Brandon A Thomas, Coldwell Banker Sea Coast Advantage-Leland. Hive MLS
 - $564,8005 bd4 ba2.9k sqft24 E Kiln Road, Hampstead, NC 28443New Construction
 MLS ID #100583707, Stevens Fine Homes Team, Coldwell Banker Sea Coast Advantage. Hive MLS
 - $535,0004 bd4 ba2.9k sqft55 N Dyer Drive, Hampstead, NC 28443For SaleMLS ID #100584459, Tamara Fosdick, Berkshire Hathaway HomeServices Carolina Premier Properties. Hive MLS
- $699,6145 bd4 ba3k sqft88 Lookout Point, Hampstead, NC 28443New ConstructionMLS ID #100577973, Sara Helms, Mungo Homes. Hive MLS
- $562,9405 bd4 ba2.9k sqft43 N Bandwheel Way, Hampstead, NC 28443New ConstructionHive MLS
- from $629,9905 bd5 ba4k sqftYates II Plan, East Wynd, Hampstead, NC 28443New ConstructionMungo Homes, Inc
- $699,9004 bd4 ba2.5k sqft100 Cove Side Lane, Hampstead, NC 28443For SaleMLS ID #100556453, Uncharted Realty Group, Keller Williams Innovate-Wilmington. Hive MLS
- $560,0005 bd4 ba3k sqft426 Grandview Drive, Hampstead, NC 28443For SaleMLS ID #100576155, Renata Kuperus, Nest Realty. Hive MLS
- $549,5004 bd3 ba2.3k sqft349 Grandview Drive, Hampstead, NC 28443For SaleMLS ID #100581054, Team Full Circle Real Estate, Full Circle Real Estate. Hive MLS
- $595,0004 bd4 ba2.7k sqft177 Tilloo Cut Way, Hampstead, NC 28443For SaleMLS ID #100567561, Taylor R Reed, Coldwell Banker Sea Coast Advantage-Hampstead. Hive MLS
- $620,0005 bd4 ba3.8k sqft148 Majestic Oaks Drive, Hampstead, NC 28443For SaleMLS ID #100580357, Andrew Davis, REAL Broker LLC. Hive MLS
- $449,9004 bd3 ba2.1k sqft589 Aurora Place, Hampstead, NC 28443For SaleMLS ID #100585691, Ronel Austin, Coastal Realty Associates LLC. Hive MLS
- $585,0004 bd4 ba2.4k sqft165 Tilloo Cut Way, Hampstead, NC 28443For SaleMLS ID #100582490, Bettie Wall, Swansboro Port Realty. Hive MLS
- $610,0005 bd4 ba3.1k sqft37 Lyford Cay Court, Hampstead, NC 28443For SaleMLS ID #100564361, Nate E Carithers, Helm Real Estate. Hive MLS
- $644,9004 bd4 ba3k sqft30 Man O War Lane, Hampstead, NC 28443For SaleMLS ID #100567474, Jonathan R Harris, Keller Williams Innovate-Wilmington. Hive MLS
- $659,9005 bd4 ba3.2k sqft99 W Abaco Way, Hampstead, NC 28443For SaleMLS ID #100571508, The Rising Tide Team, Intracoastal Realty Corporation. Hive MLS
- $474,2054 bd3 ba2k sqft228 S Bandwheel Way, Hampstead, NC 28443New ConstructionHive MLS
- $625,0005 bd4 ba3.1k sqft198 Man O War Lane, Hampstead, NC 28443For SaleMLS ID #100585434, Wayne D Bigg, BlueCoast Realty Corporation. Hive MLS
