Skip main navigation
Off market
  • $2,041,100

    568 Sandy Point Drive, Beaufort, NC 28516

    4beds
    5,947sqft
    Single Family Residence
    Built in 2006
    5.67 Acres Lot
    $2,041,100 Zestimate®
    $343/sqft
    $5,663 Estimated rent

    Home value

    $2,041,100

    $1.78M - $2.35M

    $5,663/mo

    Zestimate® history
    Loading
    Loading...

    Owner options

    List your home for rent

    $5,663/mo

    Rent Zestimate®

    Find your next renter with Zillow Rental Manager. Plus, with online applications, you can quickly screen prospective tenants – for free.

    Learn more

    $5,663/mo

    Rent Zestimate®

    Refinance and save

    $11,656/mo

    Est. payment

    Refinancing to a lower rate could help reduce your monthly payments and save thousands over the life of the loan.

    See today's rates

    $11,656/mo

    Est. payment

    Explore your selling options

    Work with a Zillow partner agent

    Leverage their expertise and Zillow's premium Showcase listings to get your home seen by more buyers.

    Get started

    List with your own agent

    Get your home in front of millions of buyers by listing it on Zillow.

    Learn how to do it

    Sell it yourself

    Take full control of how buyers see your home on Zillow by listing For Sale by Owner (FSBO).

    List your home

    What's special

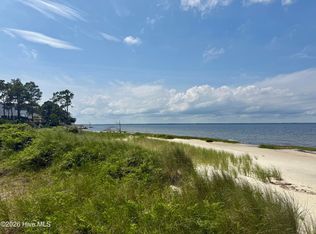
    Fabulous custom luxury home, spectacular colorful sunsets and big water views of Neuse River and Pamlico Sound, positioned on a gentle white sandy beach extending for miles. This amazing home features a detached furnished guest house with kitchen/living room, bedroom/bathroom. Resort style swimming pool with bar and pergola for entertaining, garden, lush landscaping, poised on nearly 6 acres for maximum privacy. Constructed with ICF system of 12'' thick concrete walls, hurricane grade windows, many storm shutters to resist whatever Mother Nature presents. Main floor double door glass entry doors lead to enormous, vaulted ceiling Great Room to see mesmerizing water views from a wall of windows! The chef will be delighted with the gourmet kitchen complete with island, beautiful cabinetry and professional style 6 burner gas cooktop. Uninterrupted views from the exquisite main floor owner's suite, ensuite guest bedroom and formal dining room provide an easy living floor plan. Ride the elevator to the top floor to a guest bedroom, bonus room and an incredible spacious home office with high-speed internet and endless water views. Lower Level provides a guest bedroom, full bath, a generous living area with media center, and an outstanding heated workshop plus storage. You will fall in love with the water side screened porch for the summer breeze and enjoy the warmth of the winter sun on the covered front veranda! This energy efficient, high-quality home is fully wheelchair accessible. The list of extra features is long and include a transfer generator and 4 car garage! Nature enthusiast will appreciate dolphins swimming, eagles soaring, egrets beach walking and more! This serene retreat is ready to welcome you to enjoy life on the North Carolina Crystal Coast kayaking or catching fish to grill for dinner from your backyard! Only 25 minutes to Beaufort, one of the South's favorite seaside towns; shop, savor fine dining, visit museums, attend art shows or festivals!

    This property is off market, which means it's not currently listed for sale or rent on Zillow. This may be different from what's available on other websites or public sources.
    Zillow last checked:

    Listing updated:

    Listed by:

    Deborah Taylor 252-732-6877,

    Keller Williams Crystal Coast

    Bought with:

    Deborah Taylor, 282584

    Keller Williams Crystal Coast

    Source: Hive MLS,MLS#: 100330203MLS LogoOriginating MLS: Carteret County Association of Realtors

    Facts & features

    Interior

    Bedrooms & bathrooms
    • Bedrooms: 4
    • Bathrooms: 5
    • Full bathrooms: 4
    • 1/2 bathrooms: 1
    Rooms
    • Room types: Dining Room
    Primary bedroom
    • Level: Primary Living Area
    Dining room
    • Features: Formal, Eat-in Kitchen
    Heating
    • Forced Air, Gas Pack, Heat Pump, Zoned, Electric
    Cooling
    • Central Air, Heat Pump, Zoned
    Appliances
    • Included: Vented Exhaust Fan, Gas Cooktop, Built-In Microwave, Water Softener, Washer, Self Cleaning Oven, Refrigerator, Ice Maker, Dryer, Dishwasher, Convection Oven
    • Laundry: Laundry Room
    Features
    • Walk-in Closet(s), Vaulted Ceiling(s), High Ceilings, Entrance Foyer, Whirlpool, Whole-Home Generator, Bookcases, Kitchen Island, Elevator, 2nd Kitchen, Ceiling Fan(s), Pantry, Walk-in Shower, Gas Log, Walk-In Closet(s), Workshop
    • Flooring: Bamboo, Tile
    • Doors: Thermal Doors
    • Windows: Thermal Windows
    • Basement: None
    • Attic: Floored,Walk-In
    • Has fireplace: Yes
    • Fireplace features: Gas Log
    Interior area
    • Total structure area: 5,251
    • Total interior livable area: 5,947 sqft

    Property

    Parking
    • Total spaces: 4
    • Parking features: Gravel, Garage Door Opener, Paved
    Accessibility
    • Accessibility features: Accessible Kitchen, Accessible Hallway(s), Accessible Full Bath, Accessible Doors, Accessible Entrance, Accessible Approach with Ramp, Accessible Elevator Installed
    Features
    • Levels: Three Or More
    • Stories: 3
    • Patio & porch: Open, Covered, Deck, Patio, Porch, Screened
    • Exterior features: Shutters - Board/Hurricane, Outdoor Shower, DP50 Windows, Thermal Doors
    • Pool features: In Ground
    • Fencing: Metal/Ornamental,Partial
    • Has view: Yes
    • View description: River, Sound, Water
    • Has water view: Yes
    • Water view: River,Sound,Water
    • Waterfront features: Deeded Beach Access, Deeded Water Access, Waterfront, Water Access Comm
    • Frontage type: River
    Lot
    • Size: 5.67 Acres
    • Dimensions: 170 x 814 x 281 x 1005
    • Features: Open Lot, Level, Wetlands, Wooded, Deeded Beach Access, Deeded Water Access, Deeded Waterfront, Water Access Comm
    Details
    • Additional structures: Shower
    • Parcel number: 741500484100000
    • Zoning: Unzoned
    • Special conditions: Standard
    • Other equipment: Generator
    • Horse amenities: None

    Construction

    Type & style
    • Home type: SingleFamily
    • Property subtype: Single Family Residence
    Materials
    • Concrete, See Remarks, Stucco
    • Foundation: See Remarks
    • Roof: Composition,Shingle
    Condition
    • New construction: No
    • Year built: 2006

    Utilities & green energy

    • Sewer: Septic Tank
    • Water: Well

    Community & HOA

    Community
    • Security: Security Lights, Security System, Smoke Detector(s)
    • Subdivision: Sandy Point
    HOA
    • Has HOA: Yes
    • Amenities included: Waterfront Community, Maintenance Common Areas, Maintenance Roads, Park, Street Lights
    • HOA fee: $450 monthly
    • HOA name: Sandy Point HOA
    • HOA phone: 703-304-4785
    Location
    • Region: Beaufort

    Financial & listing details

    • Price per square foot: $343/sqft
    • Tax assessed value: $770,570
    • Annual tax amount: $4,102
    • Date on market: 9/25/2025
    • Cumulative days on market: 22 days
    • Listing agreement: Exclusive Right To Sell
    • Listing terms: Cash,Conventional

    Price history

    DateEventPrice
    8/15/2022Sold$1,500,000-6.2%$252/sqft
    Source: Hive MLS #100330203 Report a problem
    6/27/2022Pending sale$1,599,000$269/sqft
    Source: Hive MLS #100330203 Report a problem
    6/4/2022Listed for sale$1,599,000$269/sqft
    Source: Hive MLS #100330203 Report a problem

    Public tax history

    Tax history is unavailable.

    Neighborhood: 28516

    Nearby schools

    GreatSchools rating
    Get a cash offer in 3 minutes
    Find out how much your home could sell for in as little as 3 minutes with a no-obligation cash offer.
    Estimated market value
    $2,041,100
    Get a cash offer in 3 minutes
    Find out how much your home could sell for in as little as 3 minutes with a no-obligation cash offer.
    Estimated market value
    $2,041,100