Country living at its finest! Over 2600 sq. ft. is this spacious 5 bedrooms, 3 full baths surrounded by mature trees, a babbling creek (Cayuga Creek), lovely flowers & many berry bushes. Enjoy the 1.95 acres. This home offers charm, farmhouse rustic character with modern comfort. Dual wood staircases. Beautiful bamboo hardwood floors greet you as you enter into the enormous great room & continue in the den, dining room, and first floor bedroom. The sliding glass doors lead to the oversized deck. Kitchen is bright and open and features a cathedral ceiling with beautiful wood beams, stainless appliances - refrigerator, dishwasher, range and microwave are included. Granite countertops. Recessed lights. The 15 light glass door also leads to the rear deck. Sliding barn style door opens to the rear mud room that has a gorgeous wood ceiling. Formal dining room. There is a den/office featuring a wood plank ceiling. The 1st floor master/bath suite is huge, and has a walk-in closet. No step tiled shower that is handicap accessible. Tiled floors. Another full bath on the first floor with tub/shower unit - tiled walls, & tile floor, Upstairs you will find 4 additional bedrooms. Built-in drawers. Lots of closet space. The third full bathroom has a double sink vanity, & fiberglass tub. 6 panel wood doors throughout. wide wood trim. Newer windows, electric panel. Generator. Detached garage and workshop. Natural gas heat. Full basement. This is the perfect place if you are looking for space, quiet, relaxation and room for entertaining. Showings start with the open house Sunday May 17th 1-3 p.m.
Closed
$450,000
568 Schoellkopf Rd, Cowlesville, NY 14037
5beds
2,622sqft
Farm, Single Family Residence
Built in 1927
1.95 Acres Lot
$454,900 Zestimate®
$172/sqft
$2,900 Estimated rent
Home value
$454,900
Estimated sales range
Not available
$2,900/mo
Zestimate® history
Owner options
List your home for rent
$2,900/mo
Rent Zestimate®
Find your next renter with Zillow Rental Manager. Plus, with online applications, you can quickly screen prospective tenants – for free.
$2,900/mo
Rent Zestimate®
Refinance and save
$3,470/mo
Est. payment
Refinancing to a lower rate could help reduce your monthly payments and save thousands over the life of the loan.
$3,470/mo
Est. payment
Explore your selling options
Work with a Zillow partner agent
Leverage their expertise and Zillow's premium Showcase listings to get your home seen by more buyers.
Get startedList with your own agent
Get your home in front of millions of buyers by listing it on Zillow.
Learn how to do itSell it yourself
Take full control of how buyers see your home on Zillow by listing For Sale by Owner (FSBO).
List your homeWhat's special
Oversized deckFirst floor bedroomDetached garage and workshopRecessed lightsWalk-in closetStainless appliancesSurrounded by mature trees
Zillow last checked:
Listing updated:
Listed by:
Carol E Czerwiec 716-713-7629,
HUNT Real Estate ERA
Bought with:
Timothy E Knop, 10401239836
Keller Williams Realty WNY
Source: NYSAMLSs,MLS#: B1677578 Originating MLS: Buffalo
Originating MLS: BuffaloFacts & features
Interior
Bedrooms & bathrooms
- Bedrooms: 5
- Bathrooms: 3
- Full bathrooms: 3
- Main level bathrooms: 2
- Main level bedrooms: 1
Heating
- Gas, Baseboard, Hot Water
Appliances
- Included: Dishwasher, Free-Standing Range, Gas Water Heater, Microwave, Oven, Refrigerator
- Laundry: In Basement
Features
- Ceiling Fan(s), Cathedral Ceiling(s), Den, Separate/Formal Dining Room, Eat-in Kitchen, Granite Counters, Great Room, Other, Pantry, See Remarks, Sliding Glass Door(s), Natural Woodwork, Bedroom on Main Level, Main Level Primary, Primary Suite
- Flooring: Hardwood, Tile, Varies
- Doors: Sliding Doors
- Basement: Full,Sump Pump
- Has fireplace: No
Interior area
- Total structure area: 2,622
- Total interior livable area: 2,622 sqft
Property
Parking
- Total spaces: 2
- Parking features: Detached, Electricity, Garage, Storage, Workshop in Garage, Garage Door Opener
- Garage spaces: 2
Accessibility
- Accessibility features: Accessible Full Bath, Accessible Bedroom, Low Threshold Shower, Accessible Doors
Features
- Levels: Two
- Stories: 2
- Patio & porch: Deck
- Exterior features: Deck, Gravel Driveway
- Has view: Yes
- View description: Water
- Has water view: Yes
- Water view: Water
- Waterfront features: River Access, Stream
- Body of water: Other
- Frontage length: 277
Lot
- Size: 1.95 Acres
- Dimensions: 280 x 386
- Features: Agricultural, Rectangular, Rectangular Lot, Wooded
Details
- Additional structures: Barn(s), Outbuilding, Poultry Coop
- Parcel number: 56240002800000020130000000
- Special conditions: Standard
- Other equipment: Generator
Construction
Type & style
- Home type: SingleFamily
- Architectural style: Farmhouse,Two Story
- Property subtype: Farm, Single Family Residence
Materials
- Vinyl Siding, Copper Plumbing, PEX Plumbing
- Foundation: Block, Poured
- Roof: Metal
Condition
- Resale
- Year built: 1927
Utilities & green energy
- Electric: Circuit Breakers
- Sewer: Septic Tank
- Water: Well
- Utilities for property: High Speed Internet Available
Community & HOA
Location
- Region: Cowlesville
Financial & listing details
- Price per square foot: $172/sqft
- Tax assessed value: $239,000
- Annual tax amount: $6,218
- Date on market: 5/12/2026
- Cumulative days on market: 10 days
- Listing terms: Cash,Conventional,FHA,USDA Loan,VA Loan
Price history
| Date | Event | Price |
|---|---|---|
| 7/31/2026 | Sold | $450,000+15.7%$172/sqft |
Source:  NYSAMLSs #B1677578 Report a problem NYSAMLSs #B1677578 Report a problem | ||
| 5/27/2026 | Pending sale | $389,000$148/sqft |
Source: NYSAMLSs #B1677578 Report a problem | ||
| 5/12/2026 | Listed for sale | $389,000+151%$148/sqft |
Source: NYSAMLSs #B1677578 Report a problem | ||
| 12/16/2005 | Sold | $155,000$59/sqft |
Source: Public Record Report a problem | ||
Public tax history
| Year | Property taxes | Tax assessment |
|---|---|---|
| 2025 | -- | $276,000 +15.5% |
| 2024 | -- | $239,000 |
| 2023 | -- | $239,000 |
| 2022 | -- | $239,000 +194.3% |
| 2021 | -- | $81,200 |
| 2020 | -- | $81,200 |
| 2019 | -- | $81,200 |
| 2018 | -- | $81,200 |
| 2017 | $4,880 | $81,200 |
| 2016 | -- | $81,200 |
| 2015 | -- | $81,200 |
| 2014 | -- | $81,200 |
| 2013 | -- | $81,200 |
| 2012 | -- | $81,200 |
| 2011 | -- | $81,200 |
| 2010 | -- | $81,200 |
| 2009 | -- | $81,200 |
| 2008 | -- | $81,200 -16.9% |
| 2007 | -- | $97,700 |
| 2006 | -- | $97,700 |
| 2005 | -- | $97,700 |
| 2004 | -- | $97,700 |
| 2002 | -- | $97,700 |
| 2001 | -- | $97,700 +124.6% |
| 2000 | -- | $43,500 |
Find assessor info on the county website
Neighborhood: 14037
Nearby homes
- $318,5003 bd2 ba1.1k sqft564 Schoellkopf Rd, Cowlesville, NY 14037Off Market
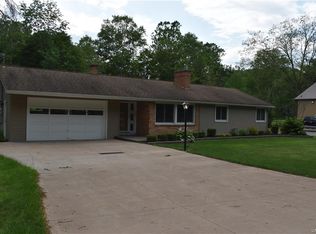
- $197,8003 bd1 ba1.4k sqft576 Schoellkopf Rd, Cowlesville, NY 14037Off Market
- $232,4002 bd1 ba1.1k sqft565 Schoellkopf Rd, Cowlesville, NY 14037Off Market
- $188,0002 bd1 ba936 sqft573 Schoellkopf Rd, Cowlesville, NY 14037Off Market
- $7,100-- bd-- ba-- sqft573 Schoellkopf Rd, Cowlesville, NY 14037Off Market
- $149,0003 bd1 ba2.1k sqft554 Schoellkopf Rd, Cowlesville, NY 14037Off Market
- $386,9003 bd2 ba2k sqft1123 Folsomdale Rd, Cowlesville, NY 14037Off Market
- $77,0003 bd1 ba1.5k sqft585 Schoellkopf Rd, Cowlesville, NY 14037Off Market
Nearby schools
GreatSchools rating
- 6/10Attica Elementary SchoolGrades: PK-4Distance: 9 mi
- 5/10Attica Junior High SchoolGrades: 5-9Distance: 9.8 mi
- 7/10Attica Senior High SchoolGrades: 9-12Distance: 9.8 mi
Schools provided by the listing agent
- Elementary: Attica Elementary
- Middle: Attica Junior High
- High: Attica Senior High
- District: Attica
Source: NYSAMLSs. This data may not be complete. We recommend contacting the local school district to confirm school assignments for this home.
- New York
- Wyoming County
- Cowlesville
- 14037
- 568 Schoellkopf Rd
