Waterfront Log Cabin on Seashore Drive! Enjoy the rustic character of this 5-bedroom, 4.5-bathroom log home, situated on a spacious 0.90-acre waterfront lot in Atlantic, NC. This property offers a functional and flexible layout with plenty of room for family, guests, or a home office.
The home features two primary suites: one on the main floor with a walk-in closet and a second on the upper level with a walk-in shower. The property also includes a spacious 3-car garage with a private suite above, featuring its own bedroom, bathroom, and living area--perfect for an in-law suite or secluded guest quarters.
Inside, the natural wood interior and cozy fireplace create a warm, inviting atmosphere. Step outside to a large waterfront yard that offers quiet views and plenty of space to enjoy the coastal environment. Whether you're looking for a permanent residence or a peaceful getaway, this log cabin is a unique find in Carteret County.
For information about our preferred lender and the incentives you may qualify
for, please ask your agent to review the agent comments for additional details
Contact Listing Agent for information regarding structural concerns with east facing side of house.
Under contract
$550,000
568 Seashore Drive, Atlantic, NC 28511
5beds
2,500sqft
Single Family Residence
Built in 1983
0.9 Acres Lot
$506,000 Zestimate®
$220/sqft
$-- HOA
What's special
Cozy fireplaceWaterfront log cabinTwo primary suitesNatural wood interior
- 98 days |
- 167 |
- 9 |
Zillow last checked:
Listing updated:
Listed by:
Jason Skladan 252-670-6421,
COLDWELL BANKER SEA COAST ADVANTAGE
Source: Hive MLS,MLS#: 100560773 Originating MLS: Neuse River Region Association of Realtors
Originating MLS: Neuse River Region Association of RealtorsFacts & features
Interior
Bedrooms & bathrooms
- Bedrooms: 5
- Bathrooms: 5
- Full bathrooms: 4
- 1/2 bathrooms: 1
Rooms
- Room types: Master Bedroom, Bedroom 1, Bedroom 2, Bedroom 3, Bedroom 4, Living Room, Dining Room, Bathroom 1, Bathroom 2, Bathroom 3, Basement, Bathroom 5, Laundry
Heating
- Electric, Forced Air
Cooling
- Central Air
Appliances
- Included: Refrigerator, Cooktop
- Laundry: Laundry Room
Features
- Walk-in Closet(s), Entrance Foyer, Mud Room, Kitchen Island, Ceiling Fan(s), Furnished, Pantry, Walk-in Shower, Built-in Features, Walk-In Closet(s)
- Flooring: Carpet, Vinyl, Hardwood
- Basement: None
- Attic: None
- Furnished: Yes
Interior area
- Total structure area: 2,500
- Total interior livable area: 2,500 sqft
Property
Parking
- Total spaces: 3
- Parking features: Unpaved, Off Street, Garage
- Garage spaces: 3
Accessibility
- Accessibility features: None
Features
- Levels: Two
- Patio & porch: Covered, Porch, Screened, Rear Porch
- Fencing: None
- Has view: Yes
- View description: Sound
- Has water view: Yes
- Water view: Sound
- Waterfront features: Sound Front
- Frontage type: Sound Front
Lot
- Size: 0.9 Acres
- Dimensions: 103 x 397 x 103 x 392
- Features: Open Lot, Level, Boat Dock
Details
- Additional structures: Workshop
- Parcel number: 749106392347000
- Zoning: Residential
- Special conditions: Standard
Construction
Type & style
- Home type: SingleFamily
- Property subtype: Single Family Residence
Materials
- Log, Wood Frame
- Foundation: Crawl Space
- Roof: Shingle
Condition
- New construction: No
- Year built: 1983
Utilities & green energy
- Sewer: Septic Tank
- Water: County Water
- Utilities for property: Water Connected
Community & HOA
Community
- Subdivision: Not In Subdivision
HOA
- Has HOA: No
Location
- Region: Atlantic
Financial & listing details
- Price per square foot: $220/sqft
- Tax assessed value: $562,095
- Annual tax amount: $1,845
- Date on market: 5/20/2026
- Cumulative days on market: 98 days
- Listing agreement: Exclusive Right To Sell
- Listing terms: Cash,Conventional,FHA,VA Loan
Estimated market value
$506,000
$481,000 - $531,000
$3,162/mo
Price history
| Date | Event | Price |
|---|---|---|
| 6/8/2026 | Contingent | $550,000$220/sqft |
Source:  Hive MLS #100560773 Report a problem Hive MLS #100560773 Report a problem | ||
| 5/20/2026 | Listed for sale | $550,000$220/sqft |
Source: Hive MLS #100560773 Report a problem | ||
| 5/5/2026 | Listing removed | $550,000$220/sqft |
Source: Hive MLS #100560773 Report a problem | ||
| 3/17/2026 | Listed for sale | $550,000+1733.3%$220/sqft |
Source: Hive MLS #100560773 Report a problem | ||
| 7/1/2013 | Sold | $30,000$12/sqft |
Source: Public Record Report a problem | ||
Public tax history
| Year | Property taxes | Tax assessment |
|---|---|---|
| 2024 | $1,846 -3.9% | $336,109 |
| 2023 | $1,920 +1.8% | $336,109 |
| 2022 | $1,886 | $336,109 +20.3% |
| 2021 | $1,886 -0.4% | $279,295 -16.9% |
| 2020 | $1,894 +8.2% | $336,109 -5.9% |
| 2019 | $1,751 | $357,275 |
| 2017 | $1,751 -9.3% | $357,275 |
| 2016 | $1,931 | $357,275 |
| 2015 | $1,931 +1.9% | $357,275 -30.2% |
| 2014 | $1,895 | $511,534 |
| 2013 | -- | $511,534 |
| 2012 | -- | -- |
| 2011 | -- | -- |
| 2010 | -- | $507,018 |
| 2009 | -- | $507,018 |
Find assessor info on the county website
Monthly payment
Est. payment
Payment breakdown
Explore the cost of this home by adjusting the details. Changes won't be saved.Climate risks
Neighborhood: 28511
Nearby schools
GreatSchools rating
- 7/10Atlantic Elementary SchoolGrades: PK-5Distance: 1 mi
- 5/10Smyrna Elementary SchoolGrades: PK-8Distance: 12.8 mi
- 8/10East Carteret High SchoolGrades: 9-12Distance: 17.4 mi
Schools provided by the listing agent
- Elementary: Atlantic
- Middle: Down East
- High: East Carteret
Source: Hive MLS. This data may not be complete. We recommend contacting the local school district to confirm school assignments for this home.
- $575,9003 bd1 ba2k sqft576 Seashore Dr, Atlantic, NC 28511Off Market
- $767,8003 bd2 ba2.7k sqft558 Seashore Dr, Atlantic, NC 28511Off Market
- $230,0000.9 Acres540 Seashore Dr LOT 2, Atlantic, NC 28511Sold
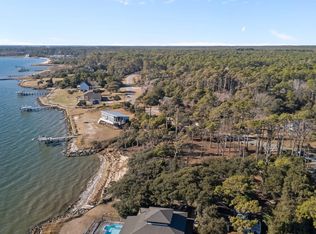
- $158,1060.83 Acres540 Seashore Dr, Atlantic, NC 28511Off Market
- $817,8003 bd3 ba2.5k sqft586 Seashore Dr, Atlantic, NC 28511Off Market
- $103,2050.324 Acres530 Seashore Dr, Atlantic, NC 28511Off Market
- $73,2602 bd1 ba1k sqft565 Seashore Dr, Atlantic, NC 28511Off Market
- $208,3003 bd2 ba1k sqft565 Seashore Dr, Atlantic, NC 28511Off Market
A local agent can set up tours, give advice and negotiate with sellers.
Similar homes
- $590,0003 bd5 ba2.5k sqft630 Seashore Drive, Atlantic, NC 28511For Sale
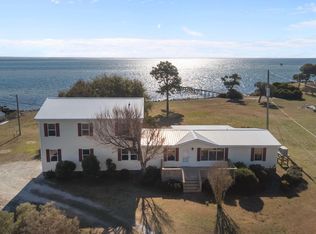
 MLS ID #100548469, Penny E Smith, Realty World First Coast Rlty. Hive MLS
 - $409,0002 bd3 ba2.6k sqft664 Seashore Drive, Atlantic, NC 28511For Sale
 MLS ID #100550021, Penny E Smith, Realty World First Coast Rlty. Hive MLS
 - $279,0003 bd2 ba1.5k sqft189 Seashore Drive, Atlantic, NC 28511For Sale
 MLS ID #100575243, Penny E Smith, Realty World First Coast Rlty. Hive MLS
 - $650,0003 bd4 ba2.4k sqft616 Nelson Neck Road, Sea Level, NC 28577For Sale
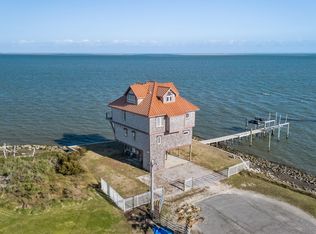 MLS ID #100560241, Tracy M Morris, Weichert Realtors At Wave's Edge. Hive MLS
 - $535,0003 bd3 ba2.8k sqft120 Pearl Drive, Beaufort, NC 28516For SaleMLS ID #100563091, Edith E Riffe, Weichert Realtors At Wave's Edge. Hive MLS
- $585,0002 bd2 ba1.3k sqft145 Williston Creek Road, Williston, NC 28579For SaleMLS ID #100576498, The Local Group Team, eXp Realty. Hive MLS
- $574,9003 bd4 ba2.6k sqft222 Taylorwood Drive, Beaufort, NC 28516For SaleMLS ID #100590075, Jennifer Lee Figueredo, Crystal Coast Realty Group. Hive MLS
- $649,0003 bd2 ba2.8k sqft1127 Straits Road, Smyrna, NC 28579For SaleMLS ID #100586569, Kyle Johnson, Black & Tanne Realty Group. Hive MLS
- $559,5004 bd3 ba2.3k sqft210 Taylorwood Drive, Beaufort, NC 28516For SaleMLS ID #100570903, Sharon Barnes, Eddy Myers Real Estate. Hive MLS
- $279,0003 bd2 ba1.5k sqft149 Bayshore Street, Sea Level, NC 28577For SaleMLS ID #100558425, Kristin Marceau, Realty One Group Navigate. Hive MLS
- $580,0003 bd2 ba1.5k sqft157 S River Drive, Beaufort, NC 28516For SaleMLS ID #100536727, Kurt Rogerson, Realty World First Coast Rlty. Hive MLS
- $450,0002 bd2 ba1.5k sqft2596 Cedar Island Road, Cedar Island, NC 28520For SaleMLS ID #100531868, Brittany Wheatly, Wheatly and Combs Premier Properties. Hive MLS
- $499,9003 bd3 ba1.5k sqft116 Sandy Landing Road, Cedar Island, NC 28520For SaleMLS ID #100584572, Lonnie Abbott Tunstall, Landmark Sotheby's International Realty. Hive MLS
- $379,5002 bd3 ba2.3k sqft104 Old River Road, Beaufort, NC 28516For SaleMLS ID #100571285, Debra McClellan, Coldwell Banker Sea Coast AB. Hive MLS
- $299,9005 bd2 ba2.5k sqft152 W Bayshore Drive, Cedar Island, NC 28520For SaleMLS ID #100581542, Penny E Smith, Realty World First Coast Rlty. Hive MLS
- $489,9003 bd1 ba1.4k sqft2604 Cedar Island Road, Cedar Island, NC 28520For SaleMLS ID #100552124, Penny E Smith, Realty World First Coast Rlty. Hive MLS
- $400,0003 bd2 ba1.9k sqft2472 Cedar Island Road, Cedar Island, NC 28520For SaleMLS ID #100569616, Linda Rike & Kelinda Rike, Linda Rike Real Estate. Hive MLS
- $298,0003 bd2 ba1.4k sqft139 Bayshore Street, Sea Level, NC 28577For SaleMLS ID #100552506, Stacey Respess Bowen, United Country Respess Wilder. Hive MLS
- $425,0003 bd2 ba1.4k sqft2695 Highway 70 Beaufort, Beaufort, NC 28516For SaleMLS ID #100563630, The Donna and Team New Bern, Keller Williams Realty. Hive MLS
- $674,9002 bd2 ba1.5k sqft166 Wallace Road, Beaufort, NC 28516For SaleMLS ID #100587318, Brittany Wheatly, Wheatly and Combs Premier Properties. Hive MLS
