Huge Price Reduction!!! Priced to sell.
Welcome to 568 South St, Glendale, CA 91202 — ideally located in coveted North Glendale. Perfectly positioned with Kenneth Village just a short stroll to the north and the Americana at Brand to the south, this exceptional property offers the perfect balance of neighborhood charm and urban convenience. Enjoy walking distance to local shops, restaurants, and award-winning schools, all while having your own peaceful garden retreat from city life.
The main residence offers approximately 1,050 sq ft of living space with 2 bedrooms and 1 beautifully remodeled bathroom. Designed with comfort and style in mind, the home features an open-concept layout, elegant Vinyl flooring, recessed lighting, central air and heat, and double-pane windows throughout. The kitchen boasts custom cabinetry and ample space for cooking and entertaining, while the bedrooms offer generous closet space.
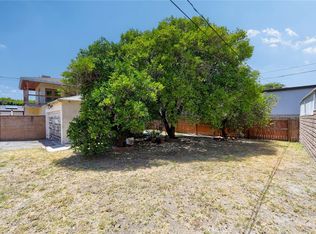
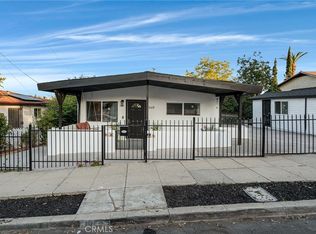
Step outside and experience true California living. Enjoy your morning coffee on the inviting front porch overlooking a stunning drought-tolerant landscape with mountain views, or unwind in the private backyard featuring a patio, grassy areas, and mature fruit trees including lemon, orange, lime, and pomegranate. Adding incredible versatility, the property includes a detached guest house of approximately 350 sq ft, complete with a full bathroom and office area—ideal for extended family, rental income, or a private workspace. Additionally, a bonus room tucked behind the detached garage provides extra storage or flexible use potential. For those looking to expand, the property comes with an active permit for an approximately 400 sq ft ADU—ready to build and significantly increase value and income potential.
Additional highlights include a one-car garage and multiple opportunities for owner-users or investors alike.
Don't miss it.
For sale
Listed by: California Prime Realty • Sally Abdelshahed • Contact: sally.abdelshahed@gmail.com
Price cut: $40K (8/31)
$1,125,000
568 South St, Glendale, CA 91202
2beds
1,050sqft
Single Family Residence
Built in 1923
6,039 Square Feet Lot
$1,124,800 Zestimate®
$1,071/sqft
$-- HOA
What's special
One-car garageInviting front porchOpen-concept layoutElegant vinyl flooringBeautifully remodeled bathroomRecessed lightingCentral air and heat
- 95 days
- 640
- 29
Zillow last checked:
Listing updated:
Listed by:
Sally Abdelshahed DRE #02085254 sally.abdelshahed@gmail.com,
California Prime Realty
Source: CRMLS,MLS#: GD26092612 Originating MLS: California Regional MLS
Originating MLS: California Regional MLSFacts & features
Interior
Bedrooms & bathrooms
- Bedrooms: 2
- Bathrooms: 1
- Full bathrooms: 1
- Main level bathrooms: 1
- Main level bedrooms: 2
Rooms
- Room types: Attic, Bonus Room, Bedroom, Kitchen, Laundry, Living Room, Primary Bedroom
Primary bedroom
- Features: Main Level Primary
Bedroom
- Features: All Bedrooms Down
Bedroom
- Features: Bedroom on Main Level
Cooling
- Central Air
Appliances
- Included: Dishwasher, Gas Oven, Gas Range, Microwave, Water Heater, Dryer, Washer
Features
- All Bedrooms Down, Attic, Bedroom on Main Level, Main Level Primary
- Flooring: Vinyl
- Has fireplace: Yes
- Fireplace features: Living Room
- Common walls with other units/homes: No Common Walls
Interior area
- Total interior livable area: 1,050 sqft
Property
Parking
- Total spaces: 1
- Parking features: Garage
- Garage spaces: 1
Features
- Levels: One
- Stories: 1
- Entry location: Living
- Pool features: None
- Has view: Yes
- View description: Mountain(s)
Lot
- Size: 6,039 Square Feet
- Features: 0-1 Unit/Acre, Front Yard, Sprinklers In Rear, Sprinklers In Front
Details
- Parcel number: 5634027017
- Special conditions: Standard
Construction
Type & style
- Home type: SingleFamily
- Property subtype: Single Family Residence
Condition
- New construction: No
- Year built: 1923
Utilities & green energy
- Sewer: Public Sewer
- Water: Public
Community & HOA
Community
- Features: Mountainous, Sidewalks
Location
- Region: Glendale
Financial & listing details
- Price per square foot: $1,071/sqft
- Tax assessed value: $927,422
- Date on market: 4/29/2026
- Cumulative days on market: 96 days
- Listing terms: Cash,Cash to Existing Loan,Cash to New Loan,Conventional,1031 Exchange,FHA
- Inclusions: Washer, Dryer, Fridge, Stove
Estimated market value
$1,124,800
$1.07M - $1.18M
$3,769/mo
Price history
| Date | Event | Price |
|---|---|---|
| 8/31/2026 | Price change | $1,125,000-3.4%$1,071/sqft |
Source:  CRMLS #GD26092612 Report a problem CRMLS #GD26092612 Report a problem | ||
| 8/15/2026 | Price change | $1,165,000-2.8%$1,110/sqft |
Source: CRMLS #GD26092612 Report a problem | ||
| 7/9/2026 | Price change | $1,199,000-4.1%$1,142/sqft |
Source: CRMLS #GD26092612 Report a problem | ||
| 4/29/2026 | Listed for sale | $1,250,000+48.8%$1,190/sqft |
Source: CRMLS #GD26092612 Report a problem | ||
| 9/14/2020 | Sold | $840,000+12.1%$800/sqft |
Source:  CRMLS #BB20152927 Report a problem CRMLS #BB20152927 Report a problem | ||
| 8/13/2020 | Pending sale | $749,000$713/sqft |
Source: BERKSHIRE HATHAWAY HOMESERVICES Crest Real Estate #BB20152927 Report a problem | ||
| 8/1/2020 | Listed for sale | $749,000+32.1%$713/sqft |
Source: BERKSHIRE HATHAWAY HOMESERVICES Crest Real Estate #BB20152927 Report a problem | ||
| 6/28/2016 | Sold | $567,000$540/sqft |
Source: Public Record Report a problem | ||
Public tax history
| Year | Property taxes | Tax assessment |
|---|---|---|
| 2026 | -- | $927,422 +2% |
| 2025 | $10,072 +2.3% | $909,239 +2% |
| 2024 | $9,849 +2.3% | $891,412 +2% |
| 2023 | $9,624 +1.8% | $873,935 +2% |
| 2022 | $9,455 +1.7% | $856,800 +2% |
| 2021 | $9,297 +38.2% | $840,000 +36.9% |
| 2020 | $6,729 | $613,736 +2% |
| 2019 | $6,729 +4.3% | $601,703 +2% |
| 2018 | $6,451 | $589,906 +2% |
| 2017 | $6,451 +1.6% | $578,340 +206% |
| 2016 | $6,349 +196.3% | $188,990 +1.5% |
| 2015 | $2,143 +6.4% | $186,152 +2% |
| 2014 | $2,015 | $182,507 +2.5% |
| 2012 | -- | $178,121 +2% |
| 2011 | -- | $174,630 +0.8% |
| 2010 | -- | $173,326 -0.2% |
| 2009 | -- | $173,738 +2% |
| 2008 | -- | $170,332 +2% |
| 2007 | -- | $166,993 +2% |
| 2006 | -- | $163,719 |
| 2005 | -- | $163,719 +4% |
| 2004 | -- | $157,364 +1.9% |
| 2003 | -- | $154,481 +2% |
| 2002 | -- | $151,453 +4% |
| 2000 | -- | $145,574 |
Find assessor info on the county website
Monthly payment
Est. payment
Payment breakdown
Explore the cost of this home by adjusting the details. Changes won't be saved.Climate risks
Neighborhood: Glenwood


Similar homes
- $1,600,0002 bd2 ba1.5k sqft1207 Graynold Ave, Glendale, CA 91202For Sale
 MLS ID #GD26158181, Romel Soltanian, The Art In Real Estate. CRMLS
 - $1,075,0003 bd1 ba1k sqft1534 E Broadway, Glendale, CA 91205For Sale
 MLS ID #SR26095514, Armando Padilla, Equity Union. CRMLS
 - $1,265,0002 bd1 ba1k sqft4427 Bakman Ave, North Hollywood, CA 91602For Sale
 MLS ID #SR26137330, Tammy Jerome, Coldwell Banker Realty. CRMLS
 - $1,100,0002 bd2 ba945 sqft1048 Dexter St, Los Angeles, CA 90042For Sale
 MLS ID #AR25151483, Glynda Andrews, Glynda Andrews, BROKER. CRMLS
Local buyer's agents are ready to help
