Skip main navigation
Pending
  • Price cut: $7.3K (6/25)
    $409,999

    568 Spring Hill Lake LOOP, CAPE CORAL, FL 33993

    3beds
    2,221sqft
    : 
    $2,895/mo
    Get pre-qualified
    Single Family Residence
    Built in 2026
    6,534 Square Feet Lot
    $-- Zestimate®
    $185/sqft
    $251/mo HOA

    What's special

    Huge lakePrime lakefront lotSingle level residenceGranite countertopsPeaceful backyard settingElegant tray ceilingsTranquil water views
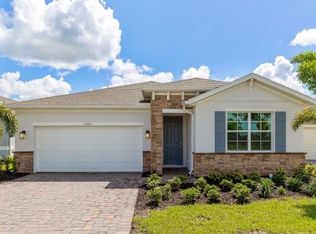
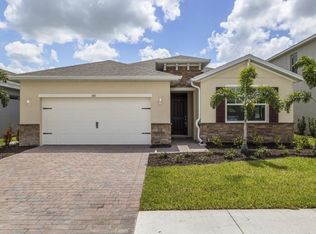
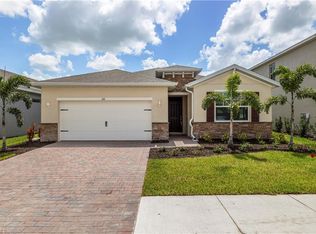
    Discover the Shelby floor plan, a stunning new construction home located in Stonewater, Cape Coral’s premier gated community in the desirable northwest corridor. This thoughtfully designed, single level residence offers three bedrooms plus a den, two and a half bathrooms on a HUGE lake with IMPACT GLASS windows and doors and a rare 32-foot deep garage – perfect for larger vehicles or additional storage. Estimated completion date March/April 2026 Enjoy upscale finishes throughout, including 42-inch cabinetry, granite countertops, stainless steel appliances, eight-foot interior and exterior doors, upgraded base moldings and casings, and elegant tray ceilings. This home sits on a prime lakefront lot, offering tranquil water views and a peaceful backyard setting. Stonewater provides residents with resort style amenities, including a sparkling community pool, modern fitness center, children’s play area, and both tennis and pickleball courts – all within a secure, gated community environment. The completion date for this home is May 2026. Finishings may vary - images are representational only of the model home based in that community.
    184 days
    |
    11
    |
    1
    |

    Zillow last checked:

    Listing updated:

    Listed by:

    Corey Wayland 239-488-4766,

    DR Horton Realty SW FL LLC

    Source: SWFLMLS,MLS#: 226007873MLS LogoOriginating MLS: Naples

      Facts & features

      Interior

      Bedrooms & bathrooms
      • Bedrooms: 3
      • Bathrooms: 3
      • Full bathrooms: 2
      • 1/2 bathrooms: 1
      Rooms
      • Room types: Den - Study, 3 Bedrooms Plus Den
      Bedroom
      • Features: First Floor Bedroom
      Dining room
      • Features: Breakfast Bar
      Kitchen
      • Features: Island
      Heating
      • Central
      Cooling
      • Central Air
      Appliances
      • Included: Dishwasher, Disposal, Microwave, Range, Refrigerator/Freezer
      • Laundry: Washer/Dryer Hookup, Inside
      Features
      • Smoke Detectors, Den - Study, Laundry in Residence
      • Flooring: Carpet, Tile
      • Doors: Impact Resistant Doors
      • Windows: Impact Resistant Windows
      • Has fireplace: No
      Interior area
      • Total structure area: 2,721
      • Total interior livable area: 2,221 sqft

      Property

      Parking
      • Total spaces: 2
      • Parking features: Attached
      • Attached garage spaces: 2
      Features
      • Stories: 1
      • Pool features: Community
      • Has view: Yes
      • Waterfront features: None
      Lot
      • Size: 6,534 Square Feet
      Details
      • Additional structures: Tennis Court(s)
      • Parcel number: 104423C101000.1100

      Construction

      Type & style
      • Home type: SingleFamily
      • Architectural style: Ranch
      • Property subtype: Single Family Residence
      Materials
      • Block, Stucco
      • Foundation: Concrete Block
      • Roof: Shingle
      Condition
      • New construction: Yes
      • Year built: 2026

      Utilities & green energy

      • Water: Assessment Paid, Central

      Community & HOA

      Community
      • Features: Pool, Fitness Center, Sidewalks, Street Lights, Tennis Court(s), Gated
      • Security: Smoke Detector(s), Gated Community
      • Subdivision: STONEWATER
      HOA
      • Has HOA: Yes
      • Amenities included: Pool, Fitness Center, Internet Access, Pickleball, Play Area, Sidewalk, Streetlight, Tennis Court(s), Underground Utility
      • HOA fee: $3,009 annually
      Location
      • Region: Cape Coral

      Financial & listing details

      • Price per square foot: $185/sqft
      • Tax assessed value: $59,755
      • Annual tax amount: $578
      • Date on market: 2/18/2026
      • Lease term: Buyer Finance/Cash,FHA,VA
      • Road surface type: Paved

        Estimated market value

        Not available

        Estimated sales range

        Not available

        Not available

        Price history

        DateEventPrice
        7/21/2026Pending sale$409,999$185/sqft
        Source: SWFLMLS #226007873 Report a problem
        6/25/2026Price change$409,999-1.8%$185/sqft
        Source: SWFLMLS #226007873 Report a problem
        5/30/2026Price change$417,330+0.6%$188/sqft
        Source: DR Horton Report a problem
        4/2/2026Price change$414,975+0.7%$187/sqft
        Source: DR Horton Report a problem
        2/20/2026Price change$411,975+1.2%$185/sqft
        Source: DR Horton Report a problem
        2/18/2026Listed for sale$406,975$183/sqft
        Source: SWFLMLS #226007873 Report a problem

        Public tax history

        YearProperty taxesTax assessment
        2025$3,087 +7.4%$24,890 +10%
        2024$2,875 +16.9%$22,627 +10%
        2023$2,460 +3.8%$20,570 +10%
        2022$2,371 +304.3%$18,700
        2021$586 --
        Find assessor info on the county website

        Monthly payment

        Est. payment

        Payment breakdown

        Explore the cost of this home by adjusting the details. Changes won't be saved.
        All calculations are estimates and provided by Zillow, Inc. for informational purposes only. Actual amounts may vary.
        HOA fees may include property taxes on listings classified as Co-Ops. Contact the listing agent and/or owner for fee details.
        See how much you could borrow to make a competitive offer.

        Climate risks

        Neighborhood: 33993

        Getting around

        8 / 100
        Car-Dependent
        27 / 100
        Somewhat Bikeable

        Nearby schools

        GreatSchools rating

        A local agent can set up tours, give advice and negotiate with sellers.

        Browse local experts

        Similar homes