Skip main navigation
Closed
  • $800,000

    568 State Highway 6 NE, Outing, MN 56662

    3beds
    4,020sqft
    Single Family Residence
    Built in 2003
    1.25 Acres Lot
    $812,100 Zestimate®
    $199/sqft
    $2,766 Estimated rent

    Home value

    $812,100

    Estimated sales range

    Not available

    $2,766/mo

    Zestimate® history
    Loading
    Loading...

    Owner options

    List your home for rent

    $2,766/mo

    Rent Zestimate®

    Find your next renter with Zillow Rental Manager. Plus, with online applications, you can quickly screen prospective tenants – for free.

    Learn more

    $2,766/mo

    Rent Zestimate®

    Refinance and save

    $4,693/mo

    Est. payment

    Refinancing to a lower rate could help reduce your monthly payments and save thousands over the life of the loan.

    See today's rates

    $4,693/mo

    Est. payment

    Explore your selling options

    Work with a Zillow partner agent

    Leverage their expertise and Zillow's premium Showcase listings to get your home seen by more buyers.

    Get started

    List with your own agent

    Get your home in front of millions of buyers by listing it on Zillow.

    Learn how to do it

    Sell it yourself

    Take full control of how buyers see your home on Zillow by listing For Sale by Owner (FSBO).

    List your home

    What's special

    Center islandLake frontageFlat level lake frontageVaulted loft areaBar-level seatingFreestanding wood fireplaceAmazing sunrise views
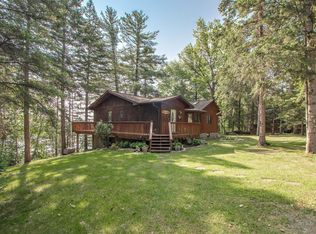
    Summer is here – don’t miss this opportunity to make lake memories on ROOSEVELT LAKE with 120’ of lake frontage! This well-maintained year-round 3+ bedroom / 3 bath home is move-in ready and sits on 1.25 acres with amazing SUNRISE views. Primary features – a huge vaulted KNOTTY PINE living room with a FIREPLACE, walking out to a large deck, and a vaulted loft area with additional sleeping or flex space overlooking the living room. The large kitchen has a center island for bar-level seating, and a separate open dining area. For main level living there is a PRIMARY BEDROOM SUITE featuring a walk-in closet, full bath, and walks out to the deck overlooking the lake. For additional first floor living there is a second bedroom, ¾ bath, and MAIN FLOOR LAUNDRY room. The WALKOUT LOWER-LEVEL family room with a freestanding wood fireplace, walks out to a patio also overlooking the lake. More sleeping flexibility with a large third bedroom, ¾ updated bath with steam shower and heated towel bar, and two additional sleeping areas (non-conforming) - but great add-on space. There is tons of STORAGE for all your recreational and lake toys with a detached 28 x 54 GARAGE and a separate multi-purpose shed. Enjoy the flat level lake frontage for all your lake activities. Wonderful knotty pine lake home with 120’ of lake frontage, many lake living options for entertaining, terrific location, nearby access to ATV/snowmobile trails, boat to the restaurant and amazing sunrise views! Lake memories, prime location, and enough sleeping space with additional 2+ non-conforming bedrooms PLUS a loft!

    Zillow last checked:

    Listing updated:

    Listed by:

    John Angell 651-387-2200,

    Coldwell Banker Realty,

    Tina Angell 651-338-9345

    Bought with:

    Melanie Mix

    Heartland Real Estate

    Source: NorthstarMLS as distributed by MLS GRID,MLS#: 6684070MLS Logo

    Facts & features

    Interior

    Bedrooms & bathrooms
    • Bedrooms: 3
    • Bathrooms: 3
    • Full bathrooms: 1
    • 3/4 bathrooms: 2
    Bedroom
    • Level: Main
    • Area: 240 Square Feet
    • Dimensions: 16x15
    Bedroom 2
    • Level: Main
    • Area: 130 Square Feet
    • Dimensions: 13x10
    Bedroom 3
    • Level: Lower
    • Area: 204 Square Feet
    • Dimensions: 17x12
    Den
    • Level: Lower
    • Area: 140 Square Feet
    • Dimensions: 14x10
    Dining room
    • Level: Main
    • Area: 110 Square Feet
    • Dimensions: 11x10
    Family room
    • Level: Lower
    • Area: 480 Square Feet
    • Dimensions: 24x20
    Flex room
    • Level: Lower
    • Area: 182 Square Feet
    • Dimensions: 14x13
    Kitchen
    • Level: Main
    • Area: 280 Square Feet
    • Dimensions: 20x14
    Laundry
    • Level: Main
    • Area: 140 Square Feet
    • Dimensions: 14x10
    Living room
    • Level: Main
    • Area: 425 Square Feet
    • Dimensions: 25x17
    Loft
    • Level: Upper
    • Area: 192 Square Feet
    • Dimensions: 16x12
    Heating
    • Forced Air, Fireplace(s)
    Cooling
    • Central Air
    Appliances
    • Included: Air-To-Air Exchanger, Dishwasher, Dryer, Electric Water Heater, Range, Refrigerator, Stainless Steel Appliance(s), Washer, Water Softener Owned
    • Laundry: Laundry Room, Main Level
    Features
    • Basement: Block,Full
    • Number of fireplaces: 2
    • Fireplace features: Family Room, Free Standing, Gas, Living Room, Wood Burning
    Interior area
    • Total structure area: 4,020
    • Total interior livable area: 4,020 sqft
    • Finished area above ground: 2,300
    • Finished area below ground: 1,720

    Property

    Parking
    • Total spaces: 4
    • Parking features: Detached Garage, Garage Door Opener
    • Garage spaces: 4
    • Has uncovered spaces: Yes
    • Details: Garage Dimensions (28x54), Garage Door Height (8), Garage Door Width (16)
    Accessibility
    • Accessibility features: None
    Features
    • Levels: One and One Half
    • Stories: 1
    • Patio & porch: Deck, Patio
    • Has view: Yes
    • View description: East, Lake, Panoramic
    • Has water view: Yes
    • Water view: Lake
    • Waterfront features: Lake Front, Lake View, Waterfront Elevation(10-15), Lake Bottom(Sand, Weeds)
    • Frontage length: Water Frontage: 120
    Lot
    • Size: 1.25 Acres
    • Dimensions: 115 x 518 x 120 x 500
    • Features: Accessible Shoreline, Tree Coverage - Medium
    Details
    • Additional structures: Garage(s), Storage Shed
    • Foundation area: 2100
    • Parcel number: 124930110
    • Zoning description: Residential-Single Family

    Construction

    Type & style
    • Home type: SingleFamily
    • Property subtype: Single Family Residence
    Materials
    • Block, Frame
    • Roof: Age 8 Years or Less,Asphalt
    Condition
    • New construction: No
    • Year built: 2003

    Utilities & green energy

    • Gas: Propane
    • Sewer: Private Sewer, Tank with Drainage Field
    • Water: 4-Inch Submersible, Drilled, Well

    Community & neighborhood

    Location
    • Region: Outing

    HOA & financial

    HOA
    • Has HOA: No

    Price history

    DateEventPrice
    8/27/2025Sold$800,000-8.6%$199/sqft
    Source: NorthstarMLS as distributed by MLS GRID #6684070 Report a problem
    7/22/2025Pending sale$875,000$218/sqft
    Source: NorthstarMLS as distributed by MLS GRID #6684070 Report a problem
    7/11/2025Listed for sale$875,000$218/sqft
    Source: NorthstarMLS as distributed by MLS GRID #6684070 Report a problem
    7/2/2025Listing removed$875,000$218/sqft
    Source: NorthstarMLS as distributed by MLS GRID #6684070 Report a problem
    6/12/2025Price change$875,000-2.7%$218/sqft
    Source: NorthstarMLS as distributed by MLS GRID #6684070 Report a problem
    5/8/2025Price change$899,000-6.8%$224/sqft
    Source: NorthstarMLS as distributed by MLS GRID #6684070 Report a problem
    3/21/2025Listed for sale$965,000+119.3%$240/sqft
    Source: NorthstarMLS as distributed by MLS GRID #6684070 Report a problem
    6/13/2016Sold$440,000$109/sqft
    Source: NorthstarMLS as distributed by MLS GRID #4682302 Report a problem

    Public tax history

    Tax history is unavailable.

    Neighborhood: 56662

    Nearby schools

    GreatSchools rating
    Get pre-qualified for a loan
    At Zillow Home Loans, we can pre-qualify you in as little as 5 minutes with no impact to your credit score.

    An equal housing lender. NMLS #10287.

    Sell for more on Zillow
    Get a Zillow Showcase℠ listing at no additional cost and you could sell for .
    $812,100
    2% more
    +$16,242
    With Zillow Showcase(estimated)
    $828,342