Skip main navigation
Closed
  • $205,000

    568 Stevenson Ave, Akron, OH 44312

    4beds
    1,385sqft
    Single Family Residence
    Built in 1957
    0.69 Acres Lot
    $209,600 Zestimate®
    $148/sqft
    $1,777 Estimated rent

    Home value

    $209,600

    $193,000 - $228,000

    $1,777/mo

    Zestimate® history
    Loading
    Loading...

    Owner options

    List your home for rent

    $1,777/mo

    Rent Zestimate®

    Find your next renter with Zillow Rental Manager. Plus, with online applications, you can quickly screen prospective tenants – for free.

    Learn more

    $1,777/mo

    Rent Zestimate®

    Refinance and save

    $1,445/mo

    Est. payment

    Refinancing to a lower rate could help reduce your monthly payments and save thousands over the life of the loan.

    See today's rates

    $1,445/mo

    Est. payment

    Explore your selling options

    Work with a Zillow partner agent

    Leverage their expertise and Zillow's premium Showcase listings to get your home seen by more buyers.

    Get started

    List with your own agent

    Get your home in front of millions of buyers by listing it on Zillow.

    Learn how to do it

    Sell it yourself

    Take full control of how buyers see your home on Zillow by listing For Sale by Owner (FSBO).

    List your home

    What's special

    Additional storage shedFully fenced backyardFreshly painted throughoutBright fully applianced kitchen
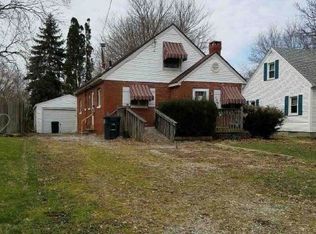
    Welcome home to this move-in-ready Cape Cod, freshly painted throughout and set on a spacious .69-acre lot with a fully fenced backyard, offering privacy and plenty of room to enjoy the outdoors. The property features a 2-car attached garage, a covered pavilion ideal for entertaining or relaxing, and an additional storage shed for added convenience. Step inside to a warm and inviting living room, perfect for everyday living and hosting guests. The main level offers two bedrooms and a beautifully updated full bath, making everyday living easy and functional. The bright, fully applianced kitchen opens to a convenient breezeway leading directly to the attached garage—perfect for Ohio weather. Neutral carpet and flooring throughout provide a clean, modern backdrop ready for your personal touches. Brand-new breezeway and entry doors add to the home’s fresh, updated feel. Upstairs, you’ll find two generously sized bedrooms, offering flexible space for family, guests, or a home office. The partially finished basement expands your living area with a recreation space featuring laminate flooring, a full bathroom, laundry area, and plenty of storage. Ideally located just minutes from I-76 and Route 91, with easy access to shopping, dining, and everyday conveniences. Major updates include HVAC approximately 6 years old and a hot water tank replaced in 2022, providing peace of mind for the next owner. This charming Cape Cod truly offers comfort, space, and convenience—schedule your private showing today!

    Zillow last checked:

    Listing updated:

    Listed by:

    Tina L White 330-388-7721 tina.white@exprealty.com,

    EXP Realty, LLC.

    Bought with:

    Ryan A Werner, 2021007127

    JMG Ohio

    Source: MLS Now,MLS#: 5178962MLS LogoOriginating MLS: Akron Cleveland Association of REALTORS

    Facts & features

    Interior

    Bedrooms & bathrooms
    • Bedrooms: 4
    • Bathrooms: 2
    • Full bathrooms: 2
    • Main level bathrooms: 1
    • Main level bedrooms: 2
    Bedroom
    • Description: Flooring: Carpet
    • Level: First
    • Dimensions: 11 x 11
    Bedroom
    • Description: Flooring: Carpet
    • Level: Second
    • Dimensions: 11 x 12
    Bedroom
    • Description: Flooring: Carpet
    • Level: First
    • Dimensions: 11 x 12
    Bedroom
    • Description: Flooring: Carpet
    • Level: Second
    • Dimensions: 16 x 12
    Other
    • Description: Flooring: Laminate
    • Level: First
    • Dimensions: 10 x 9
    Entry foyer
    • Description: Flooring: Carpet
    • Level: First
    • Dimensions: 7 x 7
    Kitchen
    • Description: Flooring: Laminate
    • Level: First
    • Dimensions: 13 x 12
    Living room
    • Description: Flooring: Carpet
    • Level: First
    • Dimensions: 16 x 11
    Recreation
    • Description: Flooring: Laminate
    • Level: Basement
    • Dimensions: 16 x 25
    Heating
    • Forced Air, Gas
    Cooling
    • Central Air
    Appliances
    • Included: Dryer, Dishwasher, Disposal, Microwave, Range, Refrigerator, Washer
    • Laundry: In Basement
    Features
    • Eat-in Kitchen
    • Basement: Full,Partially Finished,Sump Pump
    • Has fireplace: No
    Interior area
    • Total structure area: 1,385
    • Total interior livable area: 1,385 sqft
    • Finished area above ground: 1,115
    • Finished area below ground: 270

    Property

    Parking
    • Total spaces: 2
    • Parking features: Attached, Garage
    • Attached garage spaces: 2
    Features
    • Levels: Two
    • Stories: 2
    • Exterior features: Private Yard
    • Fencing: Chain Link,Full
    Lot
    • Size: 0.69 Acres
    Details
    • Additional structures: Other, Shed(s)
    • Parcel number: 6723598

    Construction

    Type & style
    • Home type: SingleFamily
    • Architectural style: Cape Cod
    • Property subtype: Single Family Residence
    Materials
    • Vinyl Siding
    • Roof: Asphalt,Fiberglass
    Condition
    • Year built: 1957

    Utilities & green energy

    • Sewer: Public Sewer
    • Water: Public

    Community & HOA

    Community
    • Subdivision: Kefauver
    HOA
    • Has HOA: No
    Location
    • Region: Akron

    Financial & listing details

    • Price per square foot: $148/sqft
    • Tax assessed value: $141,130
    • Annual tax amount: $3,152
    • Date on market: 12/31/2025
    • Cumulative days on market: 21 days
    • Listing terms: Cash,Conventional,FHA,VA Loan

    Price history

    DateEventPrice
    2/18/2026Sold$205,000+3%$148/sqft
    Source: MLS Now #5178962 Report a problem
    1/20/2026Pending sale$199,000$144/sqft
    Source: MLS Now #5178962 Report a problem
    1/16/2026Price change$199,000-5.2%$144/sqft
    Source: MLS Now #5178962 Report a problem
    12/31/2025Listed for sale$210,000+23.5%$152/sqft
    Source: MLS Now #5178962 Report a problem
    7/14/2023Sold$170,000+14.9%$123/sqft
    Source: MLS Now #4463400 Report a problem
    6/5/2023Pending sale$148,000$107/sqft
    Source: MLS Now #4463400 Report a problem
    6/1/2023Listed for sale$148,000+29.3%$107/sqft
    Source: MLS Now #4463400 Report a problem
    6/5/2006Sold$114,500$83/sqft
    Source: Public Record Report a problem

    Public tax history

    YearProperty taxesTax assessment
    2025$3,202 +0.2%$49,390
    2024$3,197 +23.3%$49,390
    2023$2,594 +13.3%$49,390 +48.8%
    2022$2,289 -0.1%$33,184
    2021$2,291 $33,184
    2020-- $33,184 +10.7%
    2019$2,245 +1.3%$29,978 +0%
    2018$2,216 -1.2%$29,970
    2017$2,243 $29,970 +7.8%
    2016$2,243 $27,800
    2015$2,243 +0.7%$27,800
    2014$2,226 -5%$27,800 -7.6%
    2013$2,343 +7.6%$30,100
    2012$2,178 +17.5%$30,100 0%
    2011$1,853 -9.5%$30,108 -13.8%
    2010$2,048 $34,924
    2009-- $34,924
    2008$2,155 -1.3%$34,924 -6.5%
    2007$2,183 +0.9%$37,339
    2006$2,163 +18.7%$37,339
    2005$1,823 $37,339 +9.3%
    2004-- $34,164
    2003$1,687 -0.7%$34,164
    2002$1,699 +11.1%$34,164 +23.4%
    2001$1,529 +16.4%$27,682
    2000$1,314 $27,682
    Find assessor info on the county website

    Neighborhood: Ellet

    Nearby schools

    GreatSchools rating
    Schools provided by the listing agent
    • District: Akron CSD - 7701

    Source: MLS Now. This data may not be complete. We recommend contacting the local school district to confirm school assignments for this home.

    Get a cash offer in 3 minutes
    Find out how much your home could sell for in as little as 3 minutes with a no-obligation cash offer.
    Estimated market value
    $209,600
    Get a cash offer in 3 minutes
    Find out how much your home could sell for in as little as 3 minutes with a no-obligation cash offer.
    Estimated market value
    $209,600