Welcome to 568 Sycamore Dr in Euclid — where modern design meets effortless one-level living! This beautifully updated 3-bedroom, 2-bath ranch is tucked away on a quiet street and offers the perfect blend of style, comfort, and convenience. From the moment you step inside, you’ll appreciate the open-concept layout enhanced by water- and scratch-resistant flooring that flows seamlessly through the main living areas, creating a clean, contemporary feel.
The fully renovated kitchen is a true centerpiece, featuring crisp white shaker cabinetry, sleek gray quartz countertops, and a striking herringbone backsplash that adds texture and visual appeal. Recessed lighting and overhead fans elevate the space, making it both functional and inviting for everyday living and entertaining. Brand-new appliances, including a stove, refrigerator, and dishwasher (2026), along with a microwave, complete the kitchen package.
Both bathrooms have been stylishly remodeled within the last five years, showcasing modern vanities, premium tilework, and updated lighting that delivers a spa-like experience. The bedrooms offer fresh new carpeting (2026), providing warmth and comfort, while the entire home has been freshly painted, giving it a bright, move-in ready feel. A new front door adds to the home’s curb appeal and welcoming entrance.
This property is truly stacked with upgrades, including a roof and air conditioning system (2018), newer furnace and hot water tank, and energy-efficient windows installed in 2020. Every detail has been thoughtfully considered to provide peace of mind and modern efficiency.
Step outside to enjoy a nice backyard — perfect for relaxing, entertaining, or creating your own outdoor oasis. Whether you're a first-time buyer, downsizing, or simply looking for a turnkey home, this one checks all the boxes. Don’t miss your opportunity to own this beautifully updated ranch — schedule your showing today before it’s gone!
Closed
$176,400
568 Sycamore Dr, Euclid, OH 44132
3beds
1,401sqft
Single Family Residence
Built in 1951
8,001 Square Feet Lot
$177,800 Zestimate®
$126/sqft
$1,703 Estimated rent
Home value
$177,800
$167,000 - $188,000
$1,703/mo
Zestimate® history
Owner options
List your home for rent
$1,703/mo
Rent Zestimate®
Find your next renter with Zillow Rental Manager. Plus, with online applications, you can quickly screen prospective tenants – for free.
$1,703/mo
Rent Zestimate®
Refinance and save
$1,319/mo
Est. payment
Refinancing to a lower rate could help reduce your monthly payments and save thousands over the life of the loan.
$1,319/mo
Est. payment
Explore your selling options
Work with a Zillow partner agent
Leverage their expertise and Zillow's premium Showcase listings to get your home seen by more buyers.
Get startedList with your own agent
Get your home in front of millions of buyers by listing it on Zillow.
Learn how to do itSell it yourself
Take full control of how buyers see your home on Zillow by listing For Sale by Owner (FSBO).
List your homeWhat's special
Modern designModern vanitiesSleek gray quartz countertopsOne-level livingOpen-concept layoutQuiet streetCurb appeal
Zillow last checked:
Listing updated:
Listed by:
Shirley Conti Stahl 330-524-3004 scontistahl@kw.com,
Keller Williams Chervenic Rlty
Bought with:
Gal Fox, 2023006798
Galileo Realty LLC
Source: MLS Now,MLS#: 5192474 Originating MLS: Akron Cleveland Association of REALTORS
Originating MLS: Akron Cleveland Association of REALTORSFacts & features
Interior
Bedrooms & bathrooms
- Bedrooms: 3
- Bathrooms: 2
- Full bathrooms: 2
- Main level bathrooms: 2
- Main level bedrooms: 3
Bedroom
- Description: Flooring: Carpet
- Level: First
- Dimensions: 12 x 11
Bedroom
- Description: Flooring: Carpet
- Level: First
- Dimensions: 12 x 14
Bedroom
- Description: Flooring: Carpet
- Level: First
- Dimensions: 12 x 14
Dining room
- Description: Flooring: Luxury Vinyl Tile
- Level: First
- Dimensions: 12 x 11
Kitchen
- Description: Flooring: Luxury Vinyl Tile
- Level: First
- Dimensions: 12 x 12
Laundry
- Description: Flooring: Laminate
- Level: First
- Dimensions: 11 x 8
Living room
- Description: Flooring: Luxury Vinyl Tile
- Level: First
- Dimensions: 17 x 13
Heating
- Forced Air, Gas
Cooling
- Central Air
Appliances
- Included: Dishwasher, Microwave, Range, Refrigerator
Features
- Basement: None
- Has fireplace: No
Interior area
- Total structure area: 1,401
- Total interior livable area: 1,401 sqft
- Finished area above ground: 1,401
Property
Parking
- Total spaces: 1
- Parking features: Attached, Garage, Paved
- Attached garage spaces: 1
Features
- Levels: One
- Stories: 1
- Patio & porch: Deck
- Has view: Yes
- View description: Neighborhood
Lot
- Size: 8,001 Square Feet
- Features: City Lot
Details
- Parcel number: 64524012
Construction
Type & style
- Home type: SingleFamily
- Architectural style: Ranch
- Property subtype: Single Family Residence
Materials
- Brick
- Foundation: Slab
- Roof: Asphalt,Fiberglass
Condition
- Year built: 1951
Details
- Warranty included: Yes
Utilities & green energy
- Sewer: Public Sewer
- Water: Public
Community & HOA
Community
- Subdivision: Lakeland Add
HOA
- Has HOA: No
Location
- Region: Euclid
Financial & listing details
- Price per square foot: $126/sqft
- Tax assessed value: $155,500
- Annual tax amount: $3,607
- Date on market: 4/8/2026
- Cumulative days on market: 2 days
- Listing terms: Conventional,FHA,VA Loan
Price history
| Date | Event | Price |
|---|---|---|
| 4/30/2026 | Sold | $176,400-4.6%$126/sqft |
Source:  MLS Now #5192474 Report a problem MLS Now #5192474 Report a problem | ||
| 4/10/2026 | Pending sale | $184,900$132/sqft |
Source: MLS Now #5192474 Report a problem | ||
| 4/8/2026 | Listed for sale | $184,900+39%$132/sqft |
Source: MLS Now #5192474 Report a problem | ||
| 6/4/2020 | Sold | $133,000-4.9%$95/sqft |
Source: MLS Now #4177406 Report a problem | ||
| 4/29/2020 | Pending sale | $139,900$100/sqft |
Source: Lokal Real Estate, LLC. #4177406 Report a problem | ||
| 4/23/2020 | Price change | $139,900-3.5%$100/sqft |
Source: Lokal Real Estate, LLC. #4177406 Report a problem | ||
| 4/13/2020 | Price change | $144,900-2.8%$103/sqft |
Source: Lokal Real Estate, LLC. #4177406 Report a problem | ||
| 4/7/2020 | Price change | $149,000-0.6%$106/sqft |
Source: Lokal Real Estate, LLC. #4177406 Report a problem | ||
| 3/23/2020 | Listed for sale | $149,900+274.8%$107/sqft |
Source: Lokal Real Estate, LLC. #4177406 Report a problem | ||
| 12/10/2019 | Sold | $40,000-14.9%$29/sqft |
Source: Public Record Report a problem | ||
| 2/24/2016 | Sold | $47,000-45.3%$34/sqft |
Source: Public Record Report a problem | ||
| 8/8/2003 | Sold | $86,000$61/sqft |
Source: Public Record Report a problem | ||
Public tax history
| Year | Property taxes | Tax assessment |
|---|---|---|
| 2025 | $3,391 -4% | $54,430 |
| 2024 | $3,532 -6.3% | $54,430 +16.9% |
| 2023 | $3,771 +2.5% | $46,550 |
| 2022 | $3,679 -11.1% | $46,550 |
| 2021 | $4,137 +41% | $46,550 +58% |
| 2020 | $2,934 +10.7% | $29,470 |
| 2019 | $2,651 -6.4% | $29,470 |
| 2018 | $2,832 -4% | $29,470 +15% |
| 2017 | $2,950 +11% | $25,630 |
| 2016 | $2,658 | $25,630 |
| 2015 | $2,658 +1.1% | $25,630 |
| 2014 | $2,630 +3.6% | $25,630 |
| 2013 | $2,539 +4.2% | $25,630 |
| 2012 | $2,437 -8.4% | $25,630 -23.1% |
| 2011 | $2,660 +3.3% | $33,330 |
| 2010 | $2,575 +7% | $33,330 |
| 2009 | $2,406 +2.2% | $33,330 -10% |
| 2008 | $2,354 +12.1% | $37,030 |
| 2007 | $2,100 +0% | $37,030 |
| 2006 | $2,099 +4.3% | $37,030 +11.8% |
| 2005 | $2,012 +12.4% | $33,120 |
| 2004 | $1,789 +5.4% | $33,120 |
| 2003 | $1,698 +4.4% | $33,120 +9% |
| 2002 | $1,626 -48.8% | $30,380 |
| 2001 | $3,175 -0.1% | $30,380 |
| 2000 | $3,178 | $30,380 |
Find assessor info on the county website
Neighborhood: 44132
Nearby homes
- $171,2003 bd2 ba1.4k sqft564 Sycamore Dr, Euclid, OH 44132Off Market
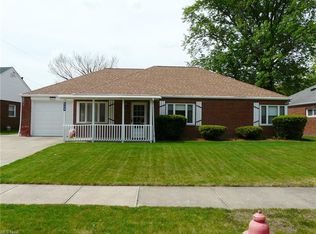
- $203,4003 bd2 ba1.4k sqft572 Sycamore Dr, Euclid, OH 44132Off Market
- $184,3003 bd2 ba1.8k sqft560 Sycamore Dr, Euclid, OH 44132Off Market
- $173,2003 bd2 ba1.4k sqft576 Sycamore Dr, Euclid, OH 44132Off Market
- $182,6003 bd2 ba1.4k sqft583 Hemlock Dr, Euclid, OH 44132Off Market
- $205,3003 bd1 ba1.6k sqft579 Hemlock Dr, Euclid, OH 44132Off Market
- $183,0003 bd2 ba1.5k sqft587 Hemlock Dr, Euclid, OH 44132Sold
- $192,0003 bd2 ba1.4k sqft575 Hemlock Dr, Euclid, OH 44132Off Market
Nearby schools
GreatSchools rating
- 1/10Euclid Schools Early Learning CenterGrades: PK-3Distance: 0.5 mi
- 5/10Euclid Central Middle SchoolGrades: 6-8Distance: 2.1 mi
- 3/10Euclid High SchoolGrades: 9-12Distance: 2.1 mi
Schools provided by the listing agent
- District: Euclid CSD - 1813
Source: MLS Now. This data may not be complete. We recommend contacting the local school district to confirm school assignments for this home.
Get a cash offer in 3 minutes
Find out how much your home could sell for in as little as 3 minutes with a no-obligation cash offer.
Estimated market value
$177,800
Get a cash offer in 3 minutes
Find out how much your home could sell for in as little as 3 minutes with a no-obligation cash offer.
Estimated market value
$177,800
- Ohio
- Cuyahoga County
- Euclid
- 44132
- 568 Sycamore Dr
Nearby cities
Nearby zip codes
Other Euclid Topics
