Nestled in the charming enclave of Vinings Springs, this stunning 5BR/4BA residence beckons with its timeless elegance and impeccable design. Gracing the main level are hardwood floors that effortlessly guide you through an array of exquisite features. A guest suite offers both comfort and privacy, while the well-appointed eat-in kitchen boasts granite countertops and top-of-the-line stainless steel appliances, including a luxurious Jenn-Air gas cooktop. The fireside great room with an abundance of natural light, warmth and style, enhanced by tasteful built-in bookshelves and bay windows that flood the space with natural light. Adjacent to this, a sunroom provides a tranquil oasis, bridging the indoors and outdoors seamlessly. For those who love to entertain, the formal dining area sets the stage for elegant gatherings. Step outside to the back porch and discover a beautifully landscaped backyard, complete with a generous patio and a captivating fire pit an ideal setting for hosting memorable gatherings and al fresco evenings. Retreat to the upper level, where a cozy primary en-suite awaits. This private haven boasts a fireplace framed by built-ins, creating an ambiance of comfort and luxury. The primary bathroom features double vanities, offering both convenience and style, and a generously sized walk-in closet provides ample storage space. Additionally, an expansive flex space with cabinetry and a sink awaits on the upper level, allowing you to customize it according to your desires, a hobby room, an art studio, or a home office, the possibilities are endless. In the lower level of the home, where the finishing touches are still taking shape, you'll find two expertly crafted rooms. Each of these rooms offers versatility to align with your desires - whether you aspire to create a home gym, establish a media retreat, or fashion a welcoming guest suite. Complementing these features is ample storage space, adding functionality and enhancing overall organization. Conveniently located near excellent schools, upscale shopping, and with easy access to major highways, this exceptional residence presents a coveted lifestyle of luxury and convenience. Don't miss the opportunity to make this dream home yours and experience the epitome of refined living, just moments away from the vibrant heart of Atlanta.
Closed
$750,000
568 Vinings Springs Dr SE, Mableton, GA 30126
5beds
3,782sqft
Single Family Residence
Built in 2003
0.46 Acres Lot
$-- Zestimate®
$198/sqft
$3,493 Estimated rent
Home value
Not available
Estimated sales range
Not available
$3,493/mo
Zestimate® history
Owner options
List your home for rent
$3,493/mo
Rent Zestimate®
Find your next renter with Zillow Rental Manager. Plus, with online applications, you can quickly screen prospective tenants – for free.
$3,493/mo
Rent Zestimate®
Refinance and save
$4,925/mo
Est. payment
Refinancing to a lower rate could help reduce your monthly payments and save thousands over the life of the loan.
$4,925/mo
Est. payment
Explore your selling options
Work with a Zillow partner agent
Leverage their expertise and Zillow's premium Showcase listings to get your home seen by more buyers.
Get startedList with your own agent
Get your home in front of millions of buyers by listing it on Zillow.
Learn how to do itSell it yourself
Take full control of how buyers see your home on Zillow by listing For Sale by Owner (FSBO).
List your homeWhat's special
Zillow last checked:
Listing updated:
Listed by:
David Bascoe 678-699-2582,
Compass
Bought with:
Non Mls Salesperson, 365304
Non-Mls Company
Source: GAMLS,MLS#: 10332361
Facts & features
Interior
Bedrooms & bathrooms
- Bedrooms: 5
- Bathrooms: 4
- Full bathrooms: 4
- Main level bathrooms: 1
- Main level bedrooms: 1
Rooms
- Room types: Bonus Room, Den, Family Room, Foyer, Great Room, Laundry, Sun Room
Kitchen
- Features: Breakfast Bar, Kitchen Island, Walk-in Pantry
Heating
- Central, Electric, Forced Air
Cooling
- Ceiling Fan(s), Central Air
Appliances
- Included: Dishwasher, Disposal, Double Oven, Gas Water Heater, Indoor Grill, Microwave, Refrigerator
- Laundry: Upper Level
Features
- Beamed Ceilings, Bookcases, High Ceilings, Walk-In Closet(s), Wet Bar
- Flooring: Hardwood, Laminate
- Basement: Bath/Stubbed,Daylight,Exterior Entry,Interior Entry,Partial
- Attic: Pull Down Stairs
- Number of fireplaces: 2
- Fireplace features: Gas Log, Gas Starter, Living Room, Master Bedroom
- Common walls with other units/homes: No One Above,No One Below
Interior area
- Total structure area: 3,782
- Total interior livable area: 3,782 sqft
- Finished area above ground: 3,782
- Finished area below ground: 0
Property
Parking
- Parking features: Garage, Garage Door Opener
- Has garage: Yes
Features
- Levels: Three Or More
- Stories: 3
- Patio & porch: Deck
- Waterfront features: No Dock Or Boathouse
- Body of water: None
Lot
- Size: 0.46 Acres
- Features: Other
Details
- Parcel number: 17032700140
- Other equipment: Satellite Dish
Construction
Type & style
- Home type: SingleFamily
- Architectural style: Brick Front,Colonial
- Property subtype: Single Family Residence
Materials
- Vinyl Siding
- Roof: Other
Condition
- Resale
- New construction: No
- Year built: 2003
Utilities & green energy
- Sewer: Public Sewer
- Water: Public
- Utilities for property: Cable Available, Electricity Available, High Speed Internet, Natural Gas Available, Phone Available, Sewer Available
Community & HOA
Community
- Features: None
- Security: Carbon Monoxide Detector(s), Security System
- Subdivision: Vinings Springs Estates
HOA
- Has HOA: Yes
- Services included: Other
- HOA fee: $375 annually
Location
- Region: Mableton
Financial & listing details
- Price per square foot: $198/sqft
- Annual tax amount: $5,382
- Date on market: 7/4/2024
- Cumulative days on market: 7 days
- Listing agreement: Exclusive Right To Sell
- Electric utility on property: Yes
Price history
| Date | Event | Price |
|---|---|---|
| 8/9/2024 | Sold | $750,000-1.3%$198/sqft |
Source:  GAMLS #10332361 Report a problem GAMLS #10332361 Report a problem | ||
| 7/17/2024 | Pending sale | $760,000$201/sqft |
Source: GAMLS #10332361 Report a problem | ||
| 7/11/2024 | Contingent | $760,000$201/sqft |
Source: GAMLS #10332361 Report a problem | ||
| 7/4/2024 | Listed for sale | $760,000+2.7%$201/sqft |
Source:  FMLS GA #7396479 Report a problem FMLS GA #7396479 Report a problem | ||
| 9/21/2023 | Listing removed | $740,000$196/sqft |
Source: FMLS GA #7272808 Report a problem | ||
| 9/8/2023 | Listed for sale | $740,000$196/sqft |
Source: FMLS GA #7272808 Report a problem | ||
| 9/8/2023 | Listing removed | $740,000$196/sqft |
Source: GAMLS #10193158 Report a problem | ||
| 8/29/2023 | Price change | $740,000-2.6%$196/sqft |
Source: GAMLS #10193158 Report a problem | ||
| 8/17/2023 | Listed for sale | $760,000$201/sqft |
Source: FMLS GA #7262005 Report a problem | ||
Public tax history
Tax history is unavailable.
Neighborhood: 30126
Nearby homes
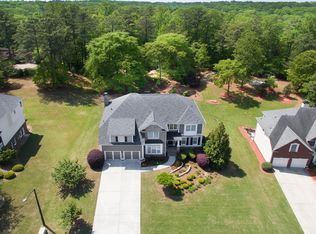
- $737,2005 bd5 ba4.2k sqft566 Vinings Springs Dr SE, Mableton, GA 30126Off Market

- $646,3004 bd3 ba2.9k sqft570 Vinings Springs Dr SE, Mableton, GA 30126Off Market
- $750,0005 bd4 ba4.7k sqft568 Vinings Springs Dr, Mableton, GA 30126Sold

- $---- bd-- ba-- sqft568 Vinings Springs Dr #0, Mableton, GA 30126Off Market
- $692,8005 bd3 ba3.5k sqft565 Vinings Springs Dr SE, Mableton, GA 30126Off Market
- $713,4005 bd3 ba3.3k sqft564 Vinings Springs Dr SE, Mableton, GA 30126Off Market
- $692,7005 bd3 ba3.3k sqft5290 Vinings Springs Trl, Mableton, GA 30126Off Market
- $684,9005 bd3 ba3.5k sqft572 Vinings Springs Dr SE, Mableton, GA 30126Off Market
Nearby schools
GreatSchools rating
- 5/10Nickajack Elementary SchoolGrades: PK-5Distance: 1.9 mi
- 6/10Griffin Middle SchoolGrades: 6-8Distance: 2.4 mi
- 6/10Campbell High SchoolGrades: 9-12Distance: 4.6 mi
Schools provided by the listing agent
- Elementary: Nickajack
- Middle: Griffin
- High: Campbell
Source: GAMLS. This data may not be complete. We recommend contacting the local school district to confirm school assignments for this home.


Get pre-qualified for a loan
At Zillow Home Loans, we can pre-qualify you in as little as 5 minutes with no impact to your credit score.An equal housing lender. NMLS #10287.
- Georgia
- Cobb County
- Mableton
- 30126
- 568 Vinings Springs Dr SE
Nearby cities
Nearby zip codes
Other Mableton Topics
