Here is your chance to get into one of the most sought after neighborhoods in the City Limits of Jefferson! Homes in this community do not come available very often. Bryceland Manor is known for its large wooded lots, quality built Jackson EMC Right Choice homes, and minimal HOA dues. Everyone in the community takes pride in their property and it shows. On the market for the first time, this meticulous maintained home on 1.07 acres is arguably one of the best floorplans/lots in the neighborhood. As you enter, you will noticed upgrades and custom touches throughout. Beautiful LVP flooring on the main level, custom stained oak cabinets in the kitchen, solid surface countertops throughout, and 4 fireplaces! With one bedroom and attached full bath on the main level, it is perfect for guests or people unable to use the stairs. On the second level, you have 2 more large bedrooms, each with their own private full bathroom, and primary suite complete with sitting room, en-suite, and large walk in closet. Head down to the unfinished full basement already stubbed for a bathroom with interior and exterior entry. Perfect for additional storage or finish out for more living space! With a 3rd car garage, this home does not lack in storage options. Now for the best part….the backyard!!!! Relax outside on your very own private screened in porch overlooking the expansive backyard including custom pool, mini basketball pad, fire pit, treehouse, and much desired wooded privacy. You will not see another house behind you! This home literally has it all! Move in ready and waiting for you and your family to enjoy inside and outside!
Closed
$749,900
568 Virginia Ave, Jefferson, GA 30549
4beds
3,802sqft
Single Family Residence, Residential
Built in 2015
1.07 Acres Lot
$757,000 Zestimate®
$197/sqft
$3,688 Estimated rent
Home value
$757,000
$719,000 - $795,000
$3,688/mo
Zestimate® history
Owner options
List your home for rent
$3,688/mo
Rent Zestimate®
Find your next renter with Zillow Rental Manager. Plus, with online applications, you can quickly screen prospective tenants – for free.
$3,688/mo
Rent Zestimate®
Refinance and save
$5,240/mo
Est. payment
Refinancing to a lower rate could help reduce your monthly payments and save thousands over the life of the loan.
$5,240/mo
Est. payment
Explore your selling options
Work with a Zillow partner agent
Leverage their expertise and Zillow's premium Showcase listings to get your home seen by more buyers.
Get startedList with your own agent
Get your home in front of millions of buyers by listing it on Zillow.
Learn how to do itSell it yourself
Take full control of how buyers see your home on Zillow by listing For Sale by Owner (FSBO).
List your homeWhat's special
Zillow last checked:
Listing updated:
Listed by:
Shannon King,
Keller Williams Realty Atlanta Partners
Bought with:
Laura Harris, 414958
Hill Wood Realty, LLC.
Source: FMLS GA,MLS#: 7371891
Facts & features
Interior
Bedrooms & bathrooms
- Bedrooms: 4
- Bathrooms: 5
- Full bathrooms: 4
- 1/2 bathrooms: 1
- Main level bathrooms: 1
- Main level bedrooms: 1
Rooms
- Room types: Basement, Living Room, Media Room, Office
Primary bedroom
- Features: Oversized Master, Sitting Room
- Level: Oversized Master, Sitting Room
Bedroom
- Features: Oversized Master, Sitting Room
Primary bathroom
- Features: Double Vanity, Separate Tub/Shower, Whirlpool Tub
Dining room
- Features: Separate Dining Room
Kitchen
- Features: Cabinets Stain, Kitchen Island, Pantry, Solid Surface Counters, View to Family Room
Heating
- Central
Cooling
- Ceiling Fan(s), Central Air
Appliances
- Included: Dishwasher, Disposal, Double Oven, Electric Water Heater, Microwave
- Laundry: Laundry Room, Upper Level
Features
- Bookcases, Coffered Ceiling(s), Crown Molding, Double Vanity, Entrance Foyer, High Speed Internet, Recessed Lighting, Walk-In Closet(s)
- Flooring: Carpet, Ceramic Tile, Hardwood
- Windows: Double Pane Windows, Insulated Windows
- Basement: Bath/Stubbed,Daylight,Exterior Entry,Full,Interior Entry,Unfinished
- Number of fireplaces: 4
- Fireplace features: Electric, Factory Built, Family Room, Master Bedroom, Other Room
- Common walls with other units/homes: No Common Walls
Interior area
- Total structure area: 3,802
- Total interior livable area: 3,802 sqft
- Finished area above ground: 3,802
- Finished area below ground: 0
Property
Parking
- Total spaces: 4
- Parking features: Garage, Garage Door Opener, Kitchen Level
- Garage spaces: 3
Accessibility
- Accessibility features: None
Features
- Levels: Three Or More
- Patio & porch: Front Porch, Patio, Screened
- Exterior features: Other, Private Yard, No Dock
- Pool features: In Ground
- Has spa: Yes
- Spa features: Bath, None
- Fencing: Back Yard,Wrought Iron
- Has view: Yes
- View description: Trees/Woods
- Waterfront features: None
- Body of water: None
Lot
- Size: 1.07 Acres
- Features: Back Yard, Private
Details
- Additional structures: Other
- Parcel number: 083H 008
- Other equipment: None
- Horse amenities: None
Construction
Type & style
- Home type: SingleFamily
- Architectural style: Craftsman
- Property subtype: Single Family Residence, Residential
Materials
- Brick, Stone, Wood Siding
- Foundation: Concrete Perimeter
- Roof: Composition
Condition
- Resale
- New construction: No
- Year built: 2015
Utilities & green energy
- Electric: 110 Volts
- Sewer: Septic Tank
- Water: Public
- Utilities for property: Cable Available, Phone Available
Green energy
- Energy efficient items: Doors, Windows
- Energy generation: None
Community & HOA
Community
- Features: Homeowners Assoc, Sidewalks, Street Lights
- Security: Smoke Detector(s)
- Subdivision: Bryceland Manor
HOA
- Has HOA: Yes
- Services included: Maintenance Grounds
- HOA fee: $300 annually
Location
- Region: Jefferson
Financial & listing details
- Price per square foot: $197/sqft
- Tax assessed value: $714,900
- Annual tax amount: $7,124
- Date on market: 4/25/2024
- Cumulative days on market: 2 days
- Ownership: Fee Simple
- Road surface type: Asphalt
Price history
| Date | Event | Price |
|---|---|---|
| 5/31/2024 | Sold | $749,900$197/sqft |
Source:  FMLS GA #7371891 Report a problem FMLS GA #7371891 Report a problem | ||
| 5/3/2024 | Pending sale | $749,900$197/sqft |
Source: FMLS GA #7371891 Report a problem | ||
| 4/27/2024 | Contingent | $749,900$197/sqft |
Source:  GAMLS #10284489 Report a problem GAMLS #10284489 Report a problem | ||
| 4/25/2024 | Listed for sale | $749,900$197/sqft |
Source: GAMLS #10284489 Report a problem | ||
Public tax history
| Year | Property taxes | Tax assessment |
|---|---|---|
| 2025 | $7,185 -8.7% | $285,960 |
| 2024 | $7,868 +17.2% | $285,960 +13.9% |
| 2023 | $6,715 +2% | $251,160 +22.3% |
| 2022 | $6,583 -0.8% | $205,360 +1% |
| 2021 | $6,636 +11% | $203,320 +20.5% |
| 2020 | $5,977 +4% | $168,680 +4.8% |
| 2019 | $5,748 +2.2% | $161,000 +4.3% |
| 2018 | $5,623 +10.1% | $154,360 +10.6% |
| 2017 | $5,108 +0.5% | $139,592 -0.9% |
| 2016 | $5,083 | $140,792 |
Find assessor info on the county website
Neighborhood: 30549
Nearby homes
- $659,600-- bd3 ba3.7k sqft574 Virginia Ave, Jefferson, GA 30549Off Market
- $814,700-- bd4 ba3.7k sqft562 Virginia Ave, Jefferson, GA 30549Off Market
- $9809.29 acres3205 Galilee Church Rd, Jefferson, GA 30549Off Market
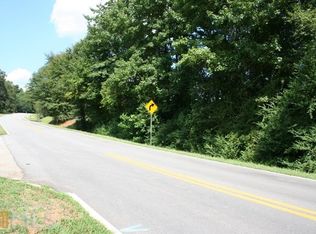
- $596,4004 bd3 ba3.2k sqft810 Bryceland Ct, Jefferson, GA 30549Off Market

- $655,7004 bd4 ba4.4k sqft804 Bryceland Ct, Jefferson, GA 30549Off Market
- $564,7004 bd5 ba3.1k sqft556 Virginia Ave, Jefferson, GA 30549Off Market
- $344,3004 bd3 ba2.2k sqft471 Hamilton Dr, Jefferson, GA 30549Off Market
- $326,4004 bd3 ba1.7k sqft445 Hamilton Dr, Jefferson, GA 30549Off Market
Nearby schools
GreatSchools rating
- 7/10Jefferson AcademyGrades: 3-5Distance: 3 mi
- 9/10Jefferson Middle SchoolGrades: 6-8Distance: 2.9 mi
- 9/10Jefferson High SchoolGrades: 9-12Distance: 3.3 mi
Schools provided by the listing agent
- Elementary: Jefferson
- Middle: Jefferson
- High: Jefferson
Source: FMLS GA. This data may not be complete. We recommend contacting the local school district to confirm school assignments for this home.
Get a cash offer in 3 minutes
Find out how much your home could sell for in as little as 3 minutes with a no-obligation cash offer.
Estimated market value
$757,000
Get a cash offer in 3 minutes
Find out how much your home could sell for in as little as 3 minutes with a no-obligation cash offer.
Estimated market value
$757,000
- Georgia
- Jackson County
- Jefferson
- 30549
- 568 Virginia Ave
