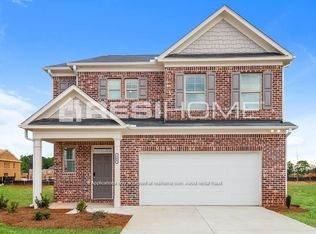
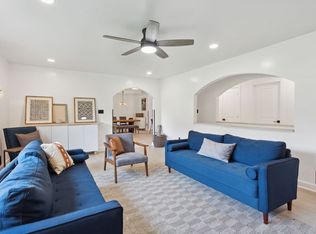
The Galen plan at Reserve at Calcutta is a two-story design with 4 bedrooms, 2 full baths and a powder room covering 2,338 sq ft. The 2-car garage ensures plenty of space for vehicles and storage. Open the door to a flex room that could be a dedicated home office, a formal dining space for hosting and entertaining, or a secondary living room. The island kitchen flows into a casual breakfast area and effortlessly transitions into the spacious family room. Plus, there is an oversized pantry to stock with favorites. Upstairs includes a large bedroom suite that easily fits a king-size bed. The private ensuite bath is a must see, featuring extra space for storage, shower, separate garden tub and dual vanities so you don't have to share. The three secondary bedrooms each have generous closets and windows that help bring in natural light. A convenient laundry upstairs completes this traditional design.
Copyright Georgia MLS. All rights reserved. Information is deemed reliable but not guaranteed.
House for rent
$2,700/moFees may apply
568 Whitman Ln, Stockbridge, GA 30281
4beds
2,338sqft
Price may not include required fees and charges. Learn more|
Singlefamily
Available now
No pets
Air conditioner, central air
In hall laundry
2 Garage spaces parking
Central, electric
What's special
Flex roomSpacious family roomOversized pantryCasual breakfast areaGenerous closetsPrivate ensuite bathSeparate garden tub
- 122 days |
- -- |
- -- |
Zillow last checked:
Listing updated:
Travel times

Let’s turn your rent into credit progress
Build credit history with every on-time payment and get credit for the payment you’re already making.
Facts & features
Interior
Bedrooms & bathrooms
- Bedrooms: 4
- Bathrooms: 3
- Full bathrooms: 2
- 1/2 bathrooms: 1
Rooms
- Room types: Office
Heating
- Central, Electric
Cooling
- Air Conditioner, Central Air
Appliances
- Included: Convection Oven, Dishwasher, Dryer, Electric Water Heater, Garbage Disposal, Stove, Washer
- Laundry: In Hall, In Unit
Features
- Separate Shower, Soaking Tub, Walk-In Closet(s)
- Flooring: Carpet, Hardwood, Vinyl
Interior area
- Total interior livable area: 2,338 sqft
Property
Parking
- Total spaces: 2
- Parking features: Garage
- Has garage: Yes
- Details: Contact manager
Features
- Stories: 2
- Exterior features: Separate Shower, Walk-In Closet(s)
- Has private pool: Yes
- Pool features: Pool
Lot
- Features: Level
Details
- Additional structures: Garage(s)
- Parcel number: 086D01018000
Construction
Type & style
- Home type: SingleFamily
- Architectural style: Traditional
- Property subtype: SingleFamily
Materials
- Roof: Composition
Condition
- Year built: 2025
Community & HOA
Community
- Features: Pool
HOA
- Amenities included: Pool
Location
- Region: Stockbridge
Financial & listing details
- Lease term: Contact For Details
Nearby apartments for rent


Price history
| Date | Event | Price |
|---|---|---|
| 4/20/2026 | Listed for rent | $2,700$1/sqft |
Source: GAMLS #10736972 Report a problem | ||
| 2/4/2026 | Listing removed | $2,700$1/sqft |
Source: GAMLS #10653833 Report a problem | ||
| 12/12/2025 | Price change | $2,700-1.8%$1/sqft |
Source: GAMLS #10653833 Report a problem | ||
| 12/5/2025 | Listed for rent | $2,750$1/sqft |
Source: GAMLS #10653833 Report a problem | ||
| 7/1/2025 | Listing removed | $2,750$1/sqft |
Source: GAMLS #10531116 Report a problem | ||
| 6/19/2025 | Price change | $2,750-3.5%$1/sqft |
Source: GAMLS #10531116 Report a problem | ||
| 5/28/2025 | Listed for rent | $2,850$1/sqft |
Source: GAMLS #10531116 Report a problem | ||
| 5/16/2025 | Sold | $395,390$169/sqft |
Source: Public Record Report a problem | ||
| 3/12/2025 | Price change | $395,390-0.4%$169/sqft |
Source:  DR Horton Report a problem DR Horton Report a problem | ||
| 3/1/2025 | Price change | $397,110-5.2%$170/sqft |
Source: DR Horton Report a problem | ||
| 2/11/2025 | Price change | $419,110+0.5%$179/sqft |
Source: DR Horton Report a problem | ||
| 2/8/2025 | Listed for sale | $417,110$178/sqft |
Source: DR Horton Report a problem | ||
Neighborhood: 30281
Nearby schools
GreatSchools rating
- 6/10Pleasant Grove Elementary SchoolGrades: PK-5Distance: 1.9 mi
- 5/10Woodland Middle SchoolGrades: 6-8Distance: 2.2 mi
- 4/10Woodland High SchoolGrades: 9-12Distance: 2.1 mi