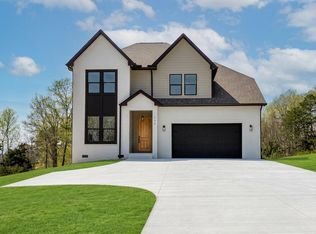
A luxury custom residence by US Home Builders on a 0.56 acre lot in one of Cleveland's most desirable areas, just off Exit 27.
***Located outside city limits with COUNTY TAXES ONLY and NO HOA.***
Designed with a detail-driven approach emphasizing functionality, architectural presence, and thoughtfully integrated storage, this home offers 5 bedrooms, 4 full bathrooms, and THREE PRIMARY SUITES.
***EXTERIOR + GARAGE*** Oversized 3-car garage totaling nearly 1,000 sq. ft. | Massive reinforced 4,000 PSI concrete driveway with turnaround space and extensive parking capacity. | Expansive rear deck designed to extend the main living space outdoors.***DESIGNER KITCHEN + PREP PANTRY*** 42'' Dacor panel-ready refrigerator | Professional-grade 36'' Thor range with custom vent hood and remote exhaust | Panel-ready dishwasher | Integrated wall oven + microwave combo | Oversized quartz island | 10' ceilings | Full custom cabinetry with integrated appliance design | HIDDEN PANTRY entry leading to a large walk-in prep pantry with additional workspace, sink, extensive storage, and space for another refrigerator.***GREAT ROOM*** Soaring 19' ceilings | Full-height fireplace feature wall | Oversized sliding glass door opening directly onto the rear deck.***PRIMARY SUITE*** Custom accent wall with integrated LED lighting | Spa-style bathroom with oversized walk-in shower and rain head | Soaking tub | Double vanities + dedicated makeup area | Boutique-style walk-in closet with full-height custom cabinetry and deeper 16'' built-ins for increased usable storage.***LUXURY FINISHES***Partially ENCAPSULATED Crawlspace w/ Dehumidifier | 10' ceilings and 8' doors on main level | Wide-plank LVP flooring throughout entire home (NO carpet) | Upstairs reading nook with built-in shelving | Custom closet/storage shelving throughout (NO wire racks) | Agent/Owner What Sets This Home Apart
" Rare 3 Primary Suite floor plan
" 5 Bedrooms | 4 Full Bathrooms
" 19' Great Room Ceiling
" 10' Ceilings Throughout Main Level
" 8' Interior Doors Throughout Main Level
" Custom 8' Solid Wood Double Entry Doors
" Oversized Sliding Glass Door System
" Floor-to-Ceiling Architectural Fireplace Feature Wall
" Custom Fabricated Steel Railings (Locally Crafted)
" Built-In Reading Nook & Library Wall
" Wide-Plank Luxury LVP Flooring Throughout (No Carpet)
" Sherwin-Williams SuperPaint Interior Paint Throughout Home
" Remote-Controlled Ceiling Fans Throughout
" True Site-Specific Custom Cabinetry Throughout Home
" Large Quartz Island with Architectural Hood Feature
" Hidden Prep Kitchen / Secondary Work Area
" 42" Panel-Ready Dacor Refrigerator
" 36" Professional Thor Range
" Built-In Wall Oven & Microwave Combination
" Panel-Ready Dishwasher
" Architectural LED Feature Wall in Primary Suite
" Custom Make-Up Vanity
" Oversized Walk-In Tile Shower with Frameless Glass
" Site-Specific Custom Closet System with Floor-to-Ceiling Cabinetry
" 16" Deep Custom Closet Shelving (33% Deeper Than Standard)
" Full-Height LED Dressing Mirror
" Semi-Conditioned / Semi-Encapsulated Crawlspace
" Crawlspace Dehumidification System Installed
" No HOA
" County Taxes Only
" Extra-Wide Concrete Driveway with Turnaround Area
" 4,000 PSI Reinforced Concrete Driveway with Rebar
" Oversized 3-Car Garage (~1,000 Sq. Ft.)
" Large Rear Entertaining Deck
" Hardie-Plank & Brick Exterior
" Private Backyard with No Rear Neighbors
Sold for $714,000
Zestimate®
$714,000
568 Wilkinson Rd NE, Cleveland, TN 37323
5beds
3,100sqft
Single Family Residence
Built in 2026
0.56 Acres Lot
$714,000 Zestimate®
$230/sqft
$3,078 Estimated rent
Home value
$714,000
$678,000 - $750,000
$3,078/mo
Zestimate® history
Owner options
List your home for rent
$3,078/mo
Rent Zestimate®
Find your next renter with Zillow Rental Manager. Plus, with online applications, you can quickly screen prospective tenants – for free.
$3,078/mo
Rent Zestimate®
Refinance and save
$4,206/mo
Est. payment
Refinancing to a lower rate could help reduce your monthly payments and save thousands over the life of the loan.
$4,206/mo
Est. payment
Explore your selling options
Work with a Zillow partner agent
Leverage their expertise and Zillow's premium Showcase listings to get your home seen by more buyers.
Get startedList with your own agent
Get your home in front of millions of buyers by listing it on Zillow.
Learn how to do itSell it yourself
Take full control of how buyers see your home on Zillow by listing For Sale by Owner (FSBO).
List your homeWhat's special
Hardie-plank and brick exteriorFull-height led dressing mirrorPanel-ready dishwasherRemote-controlled ceiling fans throughoutOversized quartz islandCustom make-up vanityFull-height fireplace feature wall
Zillow last checked:
Listing updated:
Listed by:
Yelena Lyashevskiy 423-599-2324,
Premier Property Group Inc.
Bought with:
Yelena Lyashevskiy, 372888
Premier Property Group Inc.
Source: Greater Chattanooga Realtors,MLS#: 1534752
Facts & features
Interior
Bedrooms & bathrooms
- Bedrooms: 5
- Bathrooms: 4
- Full bathrooms: 4
Primary bedroom
- Level: First
Primary bedroom
- Level: First
Primary bedroom
- Level: Second
Bedroom
- Level: Second
Bedroom
- Level: Second
Primary bathroom
- Level: First
Primary bathroom
- Level: Second
Bathroom
- Level: First
Bathroom
- Level: Second
Dining room
- Level: First
Family room
- Level: First
Kitchen
- Level: First
Loft
- Level: Second
Other
- Description: FOYER
- Level: First
Other
- Description: PANTRY
- Level: First
Utility room
- Level: First
Heating
- Central, Electric
Cooling
- Central Air, Ceiling Fan(s), Electric
Appliances
- Included: Built-In Electric Range, Convection Oven, Disposal, Dishwasher, Microwave, Other, Stainless Steel Appliance(s), Vented Exhaust Fan
- Laundry: Electric Dryer Hookup, Laundry Room, Main Level, Sink, Washer Hookup
Features
- Built-in Features, Ceiling Fan(s), Chandelier, Coffered Ceiling(s), Double Vanity, Eat-in Kitchen, High Ceilings, In-Law Floorplan, Kitchen Island, Pantry, Primary Downstairs, Recessed Lighting, Soaking Tub, Tray Ceiling(s), Walk-In Closet(s), Separate Shower, Tub/shower Combo, En Suite, Plumbed
- Flooring: Luxury Vinyl, Plank
- Windows: Double Pane Windows, Insulated Windows, Screens, Vinyl Frames
- Basement: Crawl Space,Other
- Number of fireplaces: 1
- Fireplace features: Electric, Great Room
Interior area
- Total structure area: 3,100
- Total interior livable area: 3,100 sqft
- Finished area above ground: 3,100
- Finished area below ground: 0
Property
Parking
- Total spaces: 3
- Parking features: Concrete, Driveway, Garage, Garage Door Opener, Garage Faces Front, Kitchen Level
- Attached garage spaces: 3
Features
- Levels: Two
- Stories: 2
- Patio & porch: Covered, Deck, Front Porch, Patio, Rear Porch, Porch - Covered
- Exterior features: Lighting, Private Yard, Rain Gutters
- Pool features: None
- Spa features: None
- Fencing: None
- Has view: Yes
- View description: Hills, Mountain(s), Pasture, Rural, Trees/Woods, Valley
Lot
- Size: 0.56 Acres
- Dimensions: 241.44 x 149.77 x 207.62 x 55.56
- Features: Back Yard, Cleared, Front Yard, Gentle Sloping, Interior Lot, Landscaped, Level, Private, Views
Details
- Parcel number: 043j E 015.00
- Special conditions: Agent Owned,Personal Interest
- Other equipment: Dehumidifier, None
Construction
Type & style
- Home type: SingleFamily
- Architectural style: Contemporary
- Property subtype: Single Family Residence
Materials
- Block, Brick, Cement Siding, HardiPlank Type
- Foundation: Block, Permanent
- Roof: Asphalt,Shingle
Condition
- Under Construction
- New construction: Yes
- Year built: 2026
Utilities & green energy
- Sewer: Septic Tank
- Water: Public
- Utilities for property: Cable Available, Electricity Connected, Phone Available, Underground Utilities, Water Connected
Community & HOA
Community
- Features: None
- Security: Carbon Monoxide Detector(s), Smoke Detector(s)
- Subdivision: Willow Oaks
HOA
- Has HOA: No
Location
- Region: Cleveland
Financial & listing details
- Price per square foot: $230/sqft
- Annual tax amount: $227
- Date on market: 5/15/2026
- Listing terms: Cash,Conventional,FHA,VA Loan,Relocation Property
- Road surface type: Asphalt, Paved
Price history
| Date | Event | Price |
|---|---|---|
| 8/17/2026 | Sold | $714,000+2%$230/sqft |
Source: Greater Chattanooga Realtors #1534752 Report a problem | ||
| 7/21/2026 | Contingent | $699,900$226/sqft |
Source: Greater Chattanooga Realtors #1534752 Report a problem | ||
| 6/28/2026 | Price change | $699,900-4%$226/sqft |
Source: Greater Chattanooga Realtors #1534752 Report a problem | ||
| 6/17/2026 | Price change | $729,000-1.4%$235/sqft |
Source: Greater Chattanooga Realtors #1534752 Report a problem | ||
| 5/28/2026 | Price change | $739,000-1.3%$238/sqft |
Source: Greater Chattanooga Realtors #1534752 Report a problem | ||
| 5/15/2026 | Listed for sale | $749,000$242/sqft |
Source: Greater Chattanooga Realtors #1534752 Report a problem | ||
Public tax history
Tax history is unavailable.
Neighborhood: 37323
Nearby homes
- $680,2805 bd4 ba3k sqft560 Wilkinson Rd NE, Cleveland, TN 37323Sold
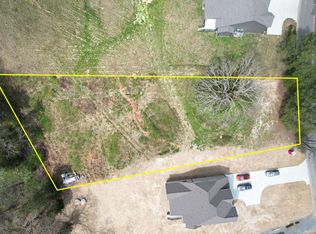
- $80,0000.88 acres19 Wilkinson Rd NE #19, Cleveland, TN 37323Sold
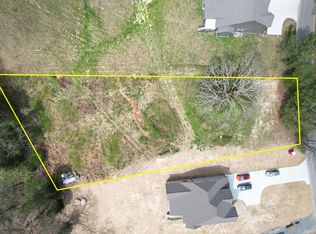
- $80,0000.88 acres19 Wilkinson Rd NE, Cleveland, TN 37323Sold
- $240,5003 bd2 ba1.2k sqft2099 Rolling Brook Dr NE, Cleveland, TN 37323Off Market
- $650,0005 bd4 ba3k sqft540 Wilkinson Rd NE, Cleveland, TN 37323Sold
- $650,0005 bd4 ba3k sqft540 Wilkinson Rd NE, Cleveland, TN 37323Sold
- $227,700-- bd1 ba1.4k sqft573 Wilkinson Rd NE, Cleveland, TN 37323Off Market
- $240,0004 bd1 ba1.3k sqft2095 Rolling Brook Dr NE, Cleveland, TN 37323Sold
Nearby schools
GreatSchools rating
- 8/10Michigan Avenue Elementary SchoolGrades: PK-5Distance: 2 mi
- 6/10Ocoee Middle SchoolGrades: 6-8Distance: 3.9 mi
- 7/10Walker Valley High SchoolGrades: 9-12Distance: 6.3 mi
Schools provided by the listing agent
- Elementary: Park View Elementary
- Middle: Lake Forest Middle School
- High: Bradley Central High
Source: Greater Chattanooga Realtors. This data may not be complete. We recommend contacting the local school district to confirm school assignments for this home.
Get a cash offer in 3 minutes
Find out how much your home could sell for in as little as 3 minutes with a no-obligation cash offer.
Estimated market value
$714,000
Get a cash offer in 3 minutes
Find out how much your home could sell for in as little as 3 minutes with a no-obligation cash offer.
Estimated market value
$714,000
- Tennessee
- Bradley County
- Cleveland
- 37323
- 568 Wilkinson Rd NE
