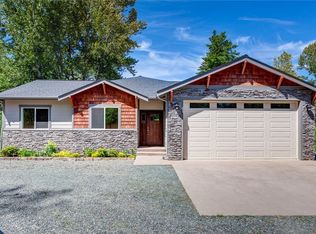
This 1,100 sq ft home is a genuinely comfortable place to live the modest life: 1 bedroom, 1 bathroom, and a loft, attached to a garage with a full 16' of clearance. Step outside to a covered patio for morning coffee or evening wind-down. And if you've been dreaming of building your own home from the ground up, the architectural plans for a main house are included — the groundwork is already laid. Pull through the automatic gate and you're on almost 5 acres of your own — a huge grass field to spread out on, plenty of room to park, and RV parking tucked under a lean-to on the side of the house. Then there's the shop. It's massive — complete with several separate rooms — the possibilities are endless. Space to grow into, land to make your own, a shop with real possibilities, and all within minutes from all the Bellingham amenities you need.
Active
Listed by: Muljat Group • Ian Steger
$819,000
568 Wiltse Lane, Bellingham, WA 98226
1beds
1,100sqft
Single Family Residence
Built in 2018
4.77 Acres Lot
$784,600 Zestimate®
$745/sqft
$-- HOA
What's special
- 44 days
- 517
- 32
Zillow last checked:
Listing updated:
Listed by:
Ian Steger,
Muljat Group
Source: NWMLS as distributed by MLS GRID,MLS#: 2557572
Facts & features
Interior
Bedrooms & bathrooms
- Bedrooms: 1
- Bathrooms: 1
- Full bathrooms: 1
- Main level bathrooms: 1
- Main level bedrooms: 1
Primary bedroom
- Level: Main
Bathroom full
- Level: Main
Bonus room
- Level: Second
Entry hall
- Level: Main
Family room
- Level: Main
Kitchen with eating space
- Level: Main
Heating
- Ductless, Electric
Cooling
- Ductless
Appliances
- Included: Dishwasher, Disposal, Dryer, Microwave, Refrigerator, Stove(s)/Range(s), Washer, Dishwasher(s), Dryer(s), Garbage Disposal, Microwave(s), Refrigerator(s), Washer(s), Water Heater: Electric, Water Heater Location: Garage
Features
- Bath Off Primary, Ceiling Fan(s), Loft
- Flooring: Ceramic Tile, Laminate
- Basement: None
- Has fireplace: No
Interior area
- Total structure area: 1,100
- Total interior livable area: 1,100 sqft
Property
Parking
- Total spaces: 7
- Parking features: Attached Carport, Attached Garage, RV Parking
- Has attached garage: Yes
- Has carport: Yes
- Covered spaces: 3
- Uncovered spaces: 4
Features
- Levels: One and One Half
- Stories: 1
- Entry location: Main
- Patio & porch: Bath Off Primary, Ceiling Fan(s), Loft, Vaulted Ceiling(s), Water Heater
- Has view: Yes
- View description: Territorial
Lot
- Size: 4.77 Acres
- Features: Dead End Street, Secluded, Fenced-Partially, Gated Entry, Outbuildings, RV Parking, Shop
- Topography: Level
- Residential vegetation: Garden Space
Details
- Parcel number: 3802024481710000
- Special conditions: Standard
Construction
Type & style
- Home type: SingleFamily
- Architectural style: 1 1/2 Story
- Property subtype: Single Family Residence
Materials
- Cement Planked, Cement Plank
- Foundation: Poured Concrete, Slab
- Roof: Metal
Condition
- Year built: 2018
Utilities & green energy
- Electric: Company: PSE
- Sewer: Septic Tank
- Water: Individual Well
Community & HOA
Community
- Subdivision: Bellingham
Location
- Region: Bellingham
Financial & listing details
- Price per square foot: $745/sqft
- Tax assessed value: $552,745
- Annual tax amount: $4,920
- Date on market: 7/21/2026
- Cumulative days on market: 45 days
- Listing terms: Conventional
- Inclusions: Dishwasher(s), Dryer(s), Garbage Disposal, Microwave(s), Refrigerator(s), Stove(s)/Range(s), Washer(s)
Estimated market value
$784,600
$745,000 - $824,000
$2,016/mo
Price history
| Date | Event | Price |
|---|---|---|
| 7/22/2026 | Listed for sale | $819,000+1070%$745/sqft |
Source: | ||
| 8/21/2015 | Sold | $70,000+42.9%$64/sqft |
Source: Agent Provided Report a problem | ||
| 8/18/1995 | Sold | $49,000$45/sqft |
Source: Agent Provided Report a problem | ||
Public tax history
| Year | Property taxes | Tax assessment |
|---|---|---|
| 2024 | $4,896 +16.5% | $552,745 +2.3% |
| 2023 | $4,202 +8.9% | $540,334 +27% |
| 2022 | $3,858 +10% | $425,459 +21% |
| 2021 | $3,508 +2.9% | $351,619 +12.3% |
| 2020 | $3,410 | $313,020 +9.5% |
| 2019 | $3,410 +2.9% | $285,860 +7.5% |
| 2018 | $3,313 +22.1% | $265,807 +441.1% |
| 2017 | $2,713 +299.4% | $49,120 -49% |
| 2016 | $679 -42% | $96,390 |
| 2015 | $1,171 | $96,390 +13.8% |
| 2014 | $1,171 +10.5% | $84,727 |
| 2013 | $1,059 | $84,727 |
| 2012 | -- | $84,727 -6.4% |
| 2011 | -- | $90,510 -2.2% |
| 2010 | -- | $92,534 -4% |
| 2009 | $1,047 -5.3% | $96,390 |
| 2008 | $1,106 | $96,390 |
| 2007 | $1,106 +39.8% | $96,390 |
| 2005 | $791 | $96,390 +68.4% |
| 2004 | $791 -3.4% | $57,240 |
| 2003 | $819 +3.8% | $57,240 |
| 2002 | $788 -0.8% | $57,240 |
| 2001 | $794 | $57,240 +20% |
| 2000 | -- | $47,700 |
| 1999 | -- | $47,700 |
Find assessor info on the county website
Monthly payment
Est. payment