Tropical Paradise in Turtle Creek!
Welcome to your own private resort! This beautiful 4-bedroom, 3-bath home offers spacious living with an extra bonus room for a home office, gym, or hobby space. Step outside to a tropical oasis featuring an expansive in-ground pool surrounded by lush landscaping and a 283 sq ft covered, screened-in patio—for entertaining or relaxing year-round. Inside, every bedroom is generously sized, and the primary suite boasts large windows overlooking the sparkling pool and vibrant gardens. The laundry room is a dream, offering abundant space and functionality. This home comes with a whole-house Kohler generator, a 4-year-old roof with transferable warranty (for only $100), and a transferable termite contract for added peace of mind.
Located in the sought-after Turtle Creek neighborhood, this home blends comfort, style, and reliability—ready for you to move in and enjoy!
Closed
Price Unknown
568 Winbourne Dr, Slidell, LA 70461
4beds
2,901sqft
Single Family Residence
Built in 2000
-- sqft lot
$523,600 Zestimate®
$--/sqft
$3,330 Estimated rent
Home value
$523,600
$482,000 - $571,000
$3,330/mo
Zestimate® history
Owner options
List your home for rent
$3,330/mo
Rent Zestimate®
Find your next renter with Zillow Rental Manager. Plus, with online applications, you can quickly screen prospective tenants – for free.
$3,330/mo
Rent Zestimate®
Refinance and save
$30/mo
Est. payment
Refinancing to a lower rate could help reduce your monthly payments and save thousands over the life of the loan.
$30/mo
Est. payment
Explore your selling options
Work with a Zillow partner agent
Leverage their expertise and Zillow's premium Showcase listings to get your home seen by more buyers.
Get startedList with your own agent
Get your home in front of millions of buyers by listing it on Zillow.
Learn how to do itSell it yourself
Take full control of how buyers see your home on Zillow by listing For Sale by Owner (FSBO).
List your homeWhat's special
Lush landscapingTropical oasisExpansive in-ground poolCovered screened-in patio
Zillow last checked:
Listing updated:
Listed by:
Cillen Meisler 504-250-3646,
REACH Real Estate Solutions
Bought with:
Kristin Lumpkin
Century 21 J. Carter & Company
Source: GSREIN,MLS#: 2516835
Facts & features
Interior
Bedrooms & bathrooms
- Bedrooms: 4
- Bathrooms: 3
- Full bathrooms: 3
Primary bedroom
- Description: Flooring: Wood
- Level: Lower
- Dimensions: 16 x 15
Bedroom
- Description: Flooring: Wood
- Level: Lower
- Dimensions: 10.9 x 13.3
Bedroom
- Description: Flooring: Wood
- Level: Lower
- Dimensions: 11.9 x 13.4
Bedroom
- Description: Flooring: Wood
- Level: Lower
- Dimensions: 15.3 x 13.4
Other
- Description: Flooring: Concrete,Painted/Stained
- Level: Lower
- Dimensions: 10x12x10x12
Breakfast room nook
- Description: Flooring: Tile
- Level: Lower
- Dimensions: 6.8 x 12.9
Dining room
- Description: Flooring: Wood
- Level: Lower
- Dimensions: 13.6 x 11.7
Foyer
- Description: Flooring: Wood
- Level: Lower
- Dimensions: 9.3 x 6.3
Garage
- Description: Flooring: Concrete,Painted/Stained
- Level: Lower
Kitchen
- Description: Flooring: Tile
- Level: Lower
- Dimensions: 14.1 x 14.9
Living room
- Description: Flooring: Wood
- Level: Lower
- Dimensions: 17.9 x 17.6
Patio
- Description: Flooring: Concrete,Painted/Stained
- Level: Lower
Study
- Description: Flooring: Wood
- Level: Lower
- Dimensions: 13.9 x 11.8
Utility room
- Description: Flooring: Tile
- Level: Lower
- Dimensions: 6 x 13.9
Heating
- Has Heating (Unspecified Type)
Cooling
- 1 Unit, Attic Fan
Appliances
- Included: Cooktop, Double Oven, Dishwasher, Disposal, Ice Maker, Microwave, Oven, Refrigerator
- Laundry: Washer Hookup, Dryer Hookup
Features
- Attic, Ceiling Fan(s), Carbon Monoxide Detector, Pull Down Attic Stairs
- Windows: Screens
- Attic: Pull Down Stairs
- Has fireplace: Yes
- Fireplace features: Gas
Interior area
- Total structure area: 3,811
- Total interior livable area: 2,901 sqft
Property
Parking
- Parking features: Two Spaces
Accessibility
- Accessibility features: Accessibility Features
Features
- Levels: One
- Stories: 1
- Patio & porch: Covered, Oversized, Patio, Porch, Screened
- Exterior features: Enclosed Porch, Fence, Patio
- Pool features: In Ground
- Has spa: Yes
- Waterfront features: Water Access
Lot
- Dimensions: 101 x 152 x 100 x 167
- Features: Outside City Limits, Oversized Lot
Details
- Additional structures: Shed(s)
- Parcel number: PH3E
- Special conditions: None
Construction
Type & style
- Home type: SingleFamily
- Architectural style: French Provincial
- Property subtype: Single Family Residence
Materials
- Brick, Stucco, Vinyl Siding
- Foundation: Slab
- Roof: Shingle
Condition
- Excellent
- Year built: 2000
Utilities & green energy
- Electric: Generator
- Sewer: Public Sewer
- Water: Public
Green energy
- Energy efficient items: Windows
Community & HOA
Community
- Features: Water Access
- Security: Smoke Detector(s)
- Subdivision: Turtle Creek
HOA
- Has HOA: Yes
- HOA fee: $30 monthly
- HOA name: Hoa
Location
- Region: Slidell
Financial & listing details
- Tax assessed value: $395,444
- Annual tax amount: $4,098
- Date on market: 7/30/2025
Price history
| Date | Event | Price |
|---|---|---|
| 10/10/2025 | Sold | -- |
Source:  GSREIN #2516835 Report a problem GSREIN #2516835 Report a problem | ||
| 9/9/2025 | Pending sale | $514,900$177/sqft |
Source: GSREIN #2516835 Report a problem | ||
| 8/15/2025 | Listed for sale | $514,900$177/sqft |
Source: GSREIN #2516835 Report a problem | ||
Public tax history
| Year | Property taxes | Tax assessment |
|---|---|---|
| 2025 | $4,098 -3.8% | $39,544 |
| 2024 | $4,262 +19% | $39,544 +22.6% |
| 2023 | $3,582 | $32,258 |
| 2022 | $3,582 +0.1% | $32,258 |
| 2021 | $3,577 +0.5% | $32,258 |
| 2020 | $3,558 +0.2% | $32,258 +3% |
| 2019 | $3,553 -0.4% | $31,318 |
| 2018 | $3,566 -24.1% | $31,318 |
| 2017 | $4,697 +27.9% | $31,318 |
| 2016 | $3,674 | $31,318 +6.8% |
| 2015 | $3,674 +6.9% | $29,320 |
| 2014 | $3,435 +1.1% | $29,320 |
| 2013 | $3,397 | $29,320 |
Find assessor info on the county website
Neighborhood: 70461
Nearby homes
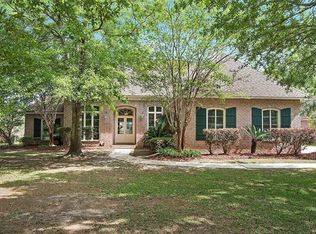
- $564,1004 bd3 ba3.3k sqft562 Winbourne Dr, Slidell, LA 70461Off Market
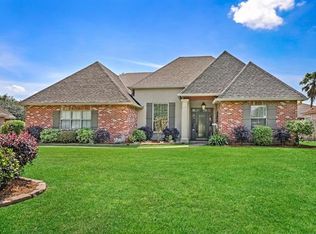
- $463,7004 bd3 ba3k sqft570 Winbourne Dr, Slidell, LA 70461Off Market
- $818,900-- bd-- ba4.5k sqft571 N Caleb Dr, Slidell, LA 70461Off Market
- $623,1004 bd3 ba2.8k sqft575 N Caleb Dr, Slidell, LA 70461Off Market
- $797,100-- bd-- ba3.3k sqft567 N Caleb Dr, Slidell, LA 70461Off Market
- $527,8004 bd3 ba2.9k sqft558 Winbourne Dr, Slidell, LA 70461Off Market
- $455,200-- bd-- ba2.4k sqft576 Winbourne Dr, Slidell, LA 70461Off Market
- $524,200-- bd-- ba3k sqft567 Winbourne Dr, Slidell, LA 70461Off Market
Nearby schools
GreatSchools rating
- 8/10Honey Island Elementary SchoolGrades: 2-3Distance: 0.4 mi
- 6/10Boyet Junior High SchoolGrades: 7-8Distance: 1.8 mi
- 9/10Northshore High SchoolGrades: 9-12Distance: 2 mi
Schools provided by the listing agent
- Elementary: Honey Island
- Middle: Boyet
- High: Northshore
Source: GSREIN. This data may not be complete. We recommend contacting the local school district to confirm school assignments for this home.
Get a cash offer in 3 minutes
Find out how much your home could sell for in as little as 3 minutes with a no-obligation cash offer.
Estimated market value
$523,600
Get a cash offer in 3 minutes
Find out how much your home could sell for in as little as 3 minutes with a no-obligation cash offer.
Estimated market value
$523,600
- Louisiana
- Saint Tammany Parish
- Slidell
- 70461
- 568 Winbourne Dr
