Skip main navigation
Closed
  • $350,000

    568 Wren Walk, Stone Mountain, GA 30087

    4beds
    2,090sqft
    Single Family Residence, Residential
    Built in 2003
    0.3 Acres Lot
    $352,300 Zestimate®
    $167/sqft
    $2,159 Estimated rent

    Home value

    $352,300

    $335,000 - $370,000

    $2,159/mo

    Zestimate® history
    Loading
    Loading...

    Owner options

    List your home for rent

    $2,159/mo

    Rent Zestimate®

    Find your next renter with Zillow Rental Manager. Plus, with online applications, you can quickly screen prospective tenants – for free.

    Learn more

    $2,159/mo

    Rent Zestimate®

    Refinance and save

    $2,163/mo

    Est. payment

    Refinancing to a lower rate could help reduce your monthly payments and save thousands over the life of the loan.

    See today's rates

    $2,163/mo

    Est. payment

    Explore your selling options

    Work with a Zillow partner agent

    Leverage their expertise and Zillow's premium Showcase listings to get your home seen by more buyers.

    Get started

    List with your own agent

    Get your home in front of millions of buyers by listing it on Zillow.

    Learn how to do it

    Sell it yourself

    Take full control of how buyers see your home on Zillow by listing For Sale by Owner (FSBO).

    List your home

    What's special

    Modern appliancesBrick frontLarge walk-in closetEn-suite bathroomNew deck flooringNewly installed vinyl flooringSeparate dining room
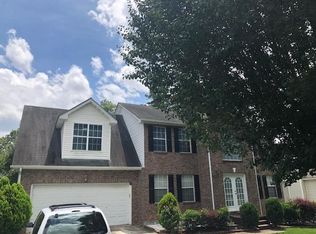
    Bring your pickiest buyer to this beautiful move-in ready home. With a brick front and a welcoming 2-story foyer, this residence offers 4- bedrooms, 3 1/2 bathrooms, newly installed vinyl flooring in all bedrooms, kitchen and the hallway on the main floor, new deck flooring, plus several other desirable features. Conveniently located near schools, shopping, major highways, and the popular Stone Mountain Park, this residence presents an ideal opportunity for families seeking convenience and a tranquil setting. The main level features a separate dining room, living room and a powder room. The kitchen is well-appointed with a breakfast area, modern appliances and a pantry. The adjacent family room offers a cozy fireplace. Upstairs are four spacious bedrooms, including the primary bedroom with a large walk-in closet and an en-suite bathroom that has separate soaking tub and shower. The home includes a two-car garage, and a partially finished basement that has a full bathroom and spaces for versatile possibilities. There is no HOA in this subdivision. Don't miss this opportunity to own a beautiful home in Chester Hills. Bring your client to experience the comfort and convenience that this home offers. Come see this home today!!! Property Sold "As IS". Seller is unaware of any issues with this property however Buyer(s) is encouraged to use the negotiated due diligence period to have the property inspected. SHOE COVERS REQUIRED AND ARE PROVIDED!! ALL OFFERS MUST INCLUDE A PREAPPROVAL LETTER.

    Zillow last checked:

    Listing updated:

    Listing Provided by:

    Marcia Daley,

    HomeSmart

    Bought with:

    Delinda Pierre, 421426

    Market South Properties, Inc.

    Source: FMLS GA,MLS#: 7242982MLS Logo

    Facts & features

    Interior

    Bedrooms & bathrooms
    • Bedrooms: 4
    • Bathrooms: 4
    • Full bathrooms: 3
    • 1/2 bathrooms: 1
    Primary bedroom
    • Features: None
    • Level: None
    Bedroom
    • Features: None
    Primary bathroom
    • Features: Separate Tub/Shower, Soaking Tub
    Dining room
    • Features: Separate Dining Room
    Kitchen
    • Features: Cabinets Stain, Eat-in Kitchen, Laminate Counters, Pantry, View to Family Room
    Heating
    • Central, Heat Pump
    Cooling
    • Ceiling Fan(s), Central Air
    Appliances
    • Included: Dishwasher, Gas Range, Refrigerator
    • Laundry: Laundry Room
    Features
    • Entrance Foyer 2 Story, Walk-In Closet(s)
    • Flooring: Carpet, Vinyl
    • Windows: Double Pane Windows, Insulated Windows
    • Basement: Daylight,Finished Bath,Interior Entry,Partial
    • Number of fireplaces: 1
    • Fireplace features: None
    • Common walls with other units/homes: No Common Walls
    Interior area
    • Total structure area: 2,090
    • Total interior livable area: 2,090 sqft
    • Finished area above ground: 2,090
    • Finished area below ground: 1,038

    Property

    Parking
    • Total spaces: 2
    • Parking features: Driveway, Garage, Garage Door Opener
    • Garage spaces: 2
    • Has uncovered spaces: Yes
    Accessibility
    • Accessibility features: None
    Features
    • Levels: Two
    • Stories: 2
    • Patio & porch: Deck
    • Exterior features: None, No Dock
    • Pool features: None
    • Spa features: None
    • Fencing: None
    • Has view: Yes
    • View description: Other
    • Waterfront features: None
    • Body of water: None
    Lot
    • Size: 0.30 Acres
    • Features: Front Yard, Landscaped
    Details
    • Additional structures: None
    • Parcel number: 18 023 03 078
    • Other equipment: None
    • Horse amenities: None

    Construction

    Type & style
    • Home type: SingleFamily
    • Architectural style: Traditional
    • Property subtype: Single Family Residence, Residential
    Materials
    • Brick Front, Vinyl Siding
    • Foundation: Block
    • Roof: Composition
    Condition
    • Resale
    • New construction: No
    • Year built: 2003

    Utilities & green energy

    • Electric: 110 Volts, 220 Volts
    • Sewer: Public Sewer
    • Water: Public
    • Utilities for property: Cable Available, Electricity Available, Natural Gas Available, Phone Available, Sewer Available, Water Available
    Green energy
    • Energy efficient items: None
    • Energy generation: None

    Community & neighborhood

    Security
    • Security features: Security Lights, Smoke Detector(s)
    Community
    • Community features: Street Lights
    Location
    • Region: Stone Mountain
    • Subdivision: Chester Hills

    HOA & financial

    HOA
    • Has HOA: No

    Other

    Other facts
    • Listing terms: 1031 Exchange,Cash,Conventional,FHA
    • Road surface type: Asphalt

    Price history

    DateEventPrice
    8/15/2023Sold$350,000+0%$167/sqft
    Source: FMLS GA #7242982 Report a problem
    7/21/2023Pending sale$349,900$167/sqft
    Source: GAMLS #10178939 Report a problem
    7/14/2023Listed for sale$349,900+104.7%$167/sqft
    Source: GAMLS #10178939 Report a problem
    6/10/2023Listing removed--
    Source: Zillow Rentals Report a problem
    5/20/2023Listed for rent$2,100+27.3%$1/sqft
    Source: Zillow Rentals Report a problem
    5/21/2021Listing removed--
    Source: Zillow Rental Manager Report a problem
    5/16/2021Listed for rent$1,650+17.9%$1/sqft
    Source: Zillow Rental Manager Report a problem
    3/24/2017Listing removed$1,400$1/sqft
    Source: Keller Williams - Atlanta - East Cobb #5817432 Report a problem
    3/14/2017Listed for rent$1,400$1/sqft
    Source: KELLER WILLIAMS RLTY-ATL.NORTH #8151111 Report a problem
    3/28/2006Sold$170,900+16%$82/sqft
    Source: Public Record Report a problem
    1/23/2006Sold$147,268-17%$70/sqft
    Source: Public Record Report a problem
    12/15/2003Sold$177,400$85/sqft
    Source: Public Record Report a problem

    Public tax history

    YearProperty taxesTax assessment
    2025$4,303 -32.2%$131,240 -2.4%
    2024$6,344 +11.2%$134,400 +11.1%
    2023$5,705 +53.6%$120,920 +58.3%
    2022$3,715 $76,400
    2021$3,715 -2.3%$76,400
    2020$3,803 +10.3%$76,400 +8.7%
    2019$3,446 -2.2%$70,280 -2.2%
    2018$3,524 +2.8%$71,880 +3.4%
    2017$3,427 +17.7%$69,520 +20.4%
    2016$2,912 $57,720 +39%
    2014$2,912 $41,520
    2013-- $41,520 +2.3%
    2012-- $40,600 -45.9%
    2011-- $75,000
    2010$3,368 $75,000
    2009$3,368 +2.1%$75,000
    2008$3,298 +55.9%$75,000
    2007$2,115 $75,000
    2006$2,115 +8%$75,000 +5.7%
    2005$1,958 -32.7%$70,960 +7%
    2004$2,910 $66,320
    2003-- --

    Find assessor info on the county website

    Neighborhood: 30087

    Nearby schools

    GreatSchools rating
    Schools provided by the listing agent
    • Elementary: Pine Ridge - Dekalb
    • Middle: Stephenson
    • High: Stephenson

    Source: FMLS GA. This data may not be complete. We recommend contacting the local school district to confirm school assignments for this home.

    Get a cash offer in 3 minutes
    Find out how much your home could sell for in as little as 3 minutes with a no-obligation cash offer.
    Estimated market value
    $352,300
    Get a cash offer in 3 minutes
    Find out how much your home could sell for in as little as 3 minutes with a no-obligation cash offer.
    Estimated market value
    $352,300