Welcome to 5680 Banner Boulevard, a distinguished and completely move-in-ready residence in Cumming, GA. Constructed in 2016, this attractive home spans an impressive 3,318 square feet, offering a modern living experience in immaculate condition. The heart of the home is a beautifully appointed kitchen featuring stainless steel appliances, stone counters, and a central island that creates an ideal space for culinary endeavors and casual gatherings. Recent updates elevate the main living spaces; the seller has thoughtfully extended the beautiful hardwood flooring into the great room, creating a seamless and refined flow of hardwoods throughout the entire first floor. Upstairs, comfort meets luxury with a huge primary suite and large secondary bedrooms, providing ample space for everyone. The bathrooms are designed for functionality and relaxation, boasting spacious layouts and large double vanities. Step outside to discover your own private retreat. The exterior features a covered patio overlooking a private, fully fenced yard, perfect for entertaining or quiet relaxation. Further enhancing this property are a built-in two-car garage, a welcoming front porch, and the peace of mind of a brand-new hot water heater installed just last week. This property represents a compelling opportunity for sophisticated, private living and warrants your immediate consideration!
Active
Price cut: $50K (8/24)
$549,900
5680 Banner Blvd, Cumming, GA 30028
4beds
3,318sqft
Single Family Residence
Built in 2016
9,583 Square Feet Lot
$537,000 Zestimate®
$166/sqft
$46/mo HOA
What's special
- 46 days
- 238
- 17
Zillow last checked:
Listing updated:
Listed by:
Todd Dipaula 678-343-1752,
The Agency - Atlanta Metro
Source: GAMLS,MLS#: 10831679
Facts & features
Interior
Bedrooms & bathrooms
- Bedrooms: 4
- Bathrooms: 3
- Full bathrooms: 2
- 1/2 bathrooms: 1
Rooms
- Room types: Den
Heating
- Central
Cooling
- Central Air
Appliances
- Included: Dishwasher, Disposal
- Laundry: In Hall, Other, Upper Level
Features
- Double Vanity, Tray Ceiling(s), Walk-In Closet(s)
- Flooring: Carpet, Hardwood, Tile
- Windows: Double Pane Windows
- Basement: None
- Number of fireplaces: 1
- Fireplace features: Living Room
- Common walls with other units/homes: No Common Walls
Interior area
- Total structure area: 3,318
- Total interior livable area: 3,318 sqft
- Finished area above ground: 3,318
- Finished area below ground: 0
Property
Parking
- Total spaces: 2
- Parking features: Garage, Garage Door Opener
- Has garage: Yes
Features
- Levels: Two
- Stories: 2
- Patio & porch: Patio
- Exterior features: Other
Lot
- Size: 9,583 Square Feet
- Features: Private
Details
- Parcel number: 214 590
- Other equipment: Satellite Dish
Construction
Type & style
- Home type: SingleFamily
- Architectural style: Traditional
- Property subtype: Single Family Residence
Materials
- Brick
- Roof: Composition
Condition
- Resale
- New construction: No
- Year built: 2016
Utilities & green energy
- Sewer: Public Sewer
- Water: Public
- Utilities for property: Cable Available, Electricity Available, Sewer Available, Water Available
Community & HOA
Community
- Features: Clubhouse, Pool, Playground, Sidewalks, Tennis Court(s)
- Subdivision: VILLAGES AT SETTINGDOWN CREEK
HOA
- Has HOA: Yes
- Services included: Reserve Fund, Swimming, Tennis
- HOA fee: $550 annually
Location
- Region: Cumming
Financial & listing details
- Price per square foot: $166/sqft
- Tax assessed value: $545,330
- Annual tax amount: $1,495
- Date on market: 8/24/2026
- Cumulative days on market: 46 days
- Listing agreement: Exclusive Right To Sell
- Electric utility on property: Yes
Estimated market value
$537,000
$510,000 - $564,000
$2,634/mo
Price history
| Date | Event | Price |
|---|---|---|
| 8/24/2026 | Price change | $549,900-8.3%$166/sqft |
Source:  GAMLS #10831679 Report a problem GAMLS #10831679 Report a problem | ||
| 7/24/2026 | Listed for sale | $599,900-2.5%$181/sqft |
Source: GAMLS #10812087 Report a problem | ||
| 7/23/2026 | Listing removed | $615,000$185/sqft |
Source: GAMLS #10755680 Report a problem | ||
| 5/4/2026 | Listed for sale | $615,000+25.5%$185/sqft |
Source: GAMLS #10755680 Report a problem | ||
| 2/26/2023 | Pending sale | $489,900-3%$148/sqft |
Source:  FMLS GA #7167351 Report a problem FMLS GA #7167351 Report a problem | ||
| 2/22/2023 | Sold | $505,000+3.1%$152/sqft |
Source: FMLS GA #7167351 Report a problem | ||
| 2/7/2023 | Contingent | $489,900$148/sqft |
Source: GAMLS #20099342 Report a problem | ||
| 2/2/2023 | Listed for sale | $489,900$148/sqft |
Source: FMLS GA #7167351 Report a problem | ||
| 2/2/2023 | Contingent | $489,900$148/sqft |
Source: GAMLS #20099342 Report a problem | ||
| 2/2/2023 | Pending sale | $489,900$148/sqft |
Source: FMLS GA #7167351 Report a problem | ||
| 1/30/2023 | Listed for sale | $489,900+84.5%$148/sqft |
Source: GAMLS #20099342 Report a problem | ||
| 5/27/2016 | Sold | $265,550$80/sqft |
Source: Public Record Report a problem | ||
Public tax history
| Year | Property taxes | Tax assessment |
|---|---|---|
| 2025 | $1,495 +0% | $218,132 +8% |
| 2024 | $1,494 -61% | $202,000 +2.9% |
| 2023 | $3,830 -1.4% | $196,220 +23.5% |
| 2022 | $3,885 +12.6% | $158,864 +22.1% |
| 2021 | $3,451 +1% | $130,144 +1.3% |
| 2020 | $3,418 +8.9% | $128,520 +10.1% |
| 2019 | $3,137 +6.4% | $116,720 +9.9% |
| 2017 | $2,949 +598.9% | $106,240 +598.9% |
| 2016 | $422 | $15,200 |
Find assessor info on the county website
Monthly payment
Est. payment
Payment breakdown
Explore the cost of this home by adjusting the details. Changes won't be saved.Climate risks
Neighborhood: Villages at Settingdown Creek
Nearby schools
Schools provided by the listing agent
- Elementary: Silver City
- Middle: North Forsyth
- High: North Forsyth
Source: GAMLS. This data may not be complete. We recommend contacting the local school district to confirm school assignments for this home.
Similar homes
- $515,0005 bd3 ba2.7k sqft4675 Orchard View Way, Cumming, GA 30028Active

 MLS ID #10813946, Phyllis Moy, Coldwell Banker Realty. GAMLS
 - $479,9004 bd3 ba2.4k sqft5530 Banner Blvd, Cumming, GA 30028Active
 MLS ID #10837238, Lexie Crowson, Atlanta Communities. GAMLS
 - $570,0005 bd3 ba3.1k sqft7545 Rambling Vale, Cumming, GA 30028Active
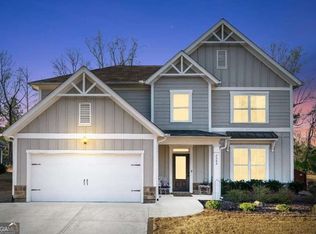 MLS ID #10849442, Dana P Chambers, Atlanta Communities. GAMLS
 - $525,0005 bd4 ba3.7k sqft5815 Crest Oak Way, Cumming, GA 30028Active
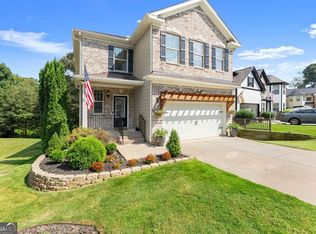 MLS ID #10843003, Core Properties, BHHS Georgia Properties. GAMLS
 - $495,0004 bd3 ba2.8k sqft5180 Fieldgate Ridge Dr, Cumming, GA 30028ActiveMLS ID #10774616, Laura McCook, BHHS Georgia Properties. GAMLS
- $530,0004 bd3 ba3.2k sqft7420 Ansley Park Way, Cumming, GA 30028ActiveMLS ID #10815260, Meredith K Young, Atlanta Communities. GAMLS
- $600,0005 bd3 ba3.1k sqft4220 Standing Rock Way, Cumming, GA 30028ActiveMLS ID #10834034, Soraya Joud, Keller Williams Realty Atl. Partners. GAMLS
- $505,0004 bd4 ba3.6k sqft9055 Montclair Hills Dr, Cumming, GA 30028ActiveMLS ID #10782558, Jonesy Realty Group, HomeSmart. GAMLS
- $535,0004 bd5 ba4.6k sqft6415 E Hills Ct, Cumming, GA 30041ActiveMLS ID #10742936, Marion Hayes, Atlanta Communities. GAMLS
- $549,9004 bd3 ba2.9k sqft1350 Gran Forest Dr, Cumming, GA 30041ActiveMLS ID #10826286, Stacy D Easley, Harry Norman Realtors. GAMLS
- $599,0006 bd5 ba3.6k sqft5305 Old Haven Ct, Cumming, GA 30041ActiveMLS ID #10797859, Coleman Group, Maximum One Premier Realtors. GAMLS
- $639,0004 bd3 ba2.5k sqft4450 Madison Hall Dr, Cumming, GA 30028ActiveMLS ID #10812289, Sara Archambeau, Keller Williams Realty Atl. Partners. GAMLS
- $625,0005 bd3 ba2.5k sqft4745 Sandy Creek Dr, Cumming, GA 30028ActiveMLS ID #10774524, Todd Haucke, Coldwell Banker Realty. GAMLS
- $549,0004 bd3 ba3.1k sqft4815 Roosevelt Cir, Cumming, GA 30040ActiveMLS ID #10807034, Stephanie T Lee, Atlanta Communities. GAMLS
- $600,0005 bd4 ba3.5k sqft8450 Woodland View Dr, Gainesville, GA 30506ActiveMLS ID #10788512, Brandon Pinkney, Keller Williams Realty Atl. Partners. GAMLS
- $649,0006 bd4 ba4.3k sqft6360 Hampton Rock Ln, Cumming, GA 30041Active Under ContractMLS ID #10810404, Cory Toole, Keller Williams North GA Partners. GAMLS
- $667,9004 bd4 ba3.1k sqft7610 Scenic Overlook Est, Cumming, GA 30041ActiveMLS ID #10818383, Jessica Kane, Atlanta Communities. GAMLS
- $659,9003 bd3 ba2.9k sqft1810 Geranium Ln, Cumming, GA 30040ActiveMLS ID #10856448, Holly Norman, RE/MAX Center. GAMLS
- $575,0005 bd4 ba3.6k sqft730 River Rush Dr, Sugar Hill, GA 30518ActiveMLS ID #10842060, Perla Franco, HomeSmart. GAMLS
- $685,0205 bd6 ba4k sqft5340 Winding Lakes Dr, Cumming, GA 30028ActiveMLS ID #10815035, Zubin J Ali, Virtual Properties Realty.com. GAMLS
