Skip main navigation
Sold for $271,500
  • $271,500

    5680 Colony Dr E, Bethlehem, PA 18017

    3beds
    1,176sqft
    Single Family Residence
    Built in 1966
    0.32 Acres Lot
    $323,800 Zestimate®
    $231/sqft
    $2,503 Estimated rent

    Home value

    $323,800

    $304,000 - $343,000

    $2,503/mo

    Zestimate® history
    Loading
    Loading...

    Owner options

    List your home for rent

    $2,503/mo

    Rent Zestimate®

    Find your next renter with Zillow Rental Manager. Plus, with online applications, you can quickly screen prospective tenants – for free.

    Learn more

    $2,503/mo

    Rent Zestimate®

    Refinance and save

    $1,780/mo

    Est. payment

    Refinancing to a lower rate could help reduce your monthly payments and save thousands over the life of the loan.

    See today's rates

    $1,780/mo

    Est. payment

    Explore your selling options

    Work with a Zillow partner agent

    Leverage their expertise and Zillow's premium Showcase listings to get your home seen by more buyers.

    Get started

    List with your own agent

    Get your home in front of millions of buyers by listing it on Zillow.

    Learn how to do it

    Sell it yourself

    Take full control of how buyers see your home on Zillow by listing For Sale by Owner (FSBO).

    List your home

    What's special

    Backyard spaceStarter homeSpacious private backyardConvenient east allen townshipSpacious lotOpen concept living spacesAmple storage
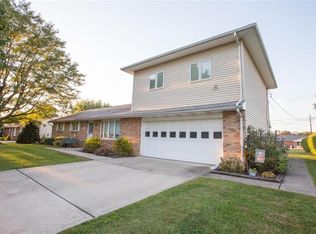
    Opportunity is knocking for ONE FLOOR living on a FLAT, spacious lot in convenient East Allen Township! Looking to downsize? A starter home with potential galore? Then today is your lucky day! This home features open concept living spaces with large windows and freshly exposed hardwood floors. The dining room and kitchen overlook the spacious private backyard. There are 3 nice sized bedrooms and a full bath on the main level. The full basement offers ample storage and could be finished for extra living space. Did we mention the full attic space above the main house that is accessed via the attached one car garage? The park like backyard space also includes a covered patio. Bring your vision and let's go!

    Zillow last checked:

    Listing updated:

    Listed by:

    Nunzia Assante Di Cupillo 484-358-1529,

    BHHS Fox & Roach Bethlehem,

    Lisa M. Wright 610-248-4560,

    BHHS Fox & Roach Bethlehem

    Bought with:

    Bobbi Bromley, RS337472

    BHHS Fox & Roach Bethlehem

    Source: GLVR,MLS#: 734388MLS LogoOriginating MLS: Lehigh Valley MLS

    Facts & features

    Interior

    Bedrooms & bathrooms
    • Bedrooms: 3
    • Bathrooms: 1
    • Full bathrooms: 1
    Heating
    • Electric, Radiant
    Cooling
    • Wall/Window Unit(s)
    Appliances
    • Included: Dryer, Electric Cooktop, Electric Oven, Electric Water Heater, Refrigerator, Washer
    • Laundry: Lower Level
    Features
    • Attic, Dining Area, Separate/Formal Dining Room, Eat-in Kitchen, Storage, Traditional Floorplan
    • Flooring: Hardwood, Laminate, Resilient, Tile
    • Basement: Full
    Interior area
    • Total interior livable area: 1,176 sqft
    • Finished area above ground: 1,176
    • Finished area below ground: 0

    Property

    Parking
    • Parking features: Attached, Garage, Off Street
    • Has attached garage: Yes
    Features
    • Levels: One
    • Stories: 1
    • Patio & porch: Covered, Patio
    • Exterior features: Patio
    Lot
    • Size: 0.32 Acres
    • Features: Corner Lot, Flat, Not In Subdivision
    Details
    • Parcel number: L5SE4 4 8 0508
    • Zoning: SR-SUBURBAN RESIDENTIAL
    • Special conditions: None

    Construction

    Type & style
    • Home type: SingleFamily
    • Architectural style: Ranch
    • Property subtype: Single Family Residence
    Materials
    • Brick, Vinyl Siding
    • Roof: Asphalt,Fiberglass
    Condition
    • Year built: 1966

    Utilities & green energy

    • Electric: Circuit Breakers
    • Sewer: Septic Tank
    • Water: Public

    Community & HOA

    Community
    • Subdivision: Not in Development
    Location
    • Region: Bethlehem

    Financial & listing details

    • Price per square foot: $231/sqft
    • Tax assessed value: $55,000
    • Annual tax amount: $4,015
    • Date on market: 9/19/2025
    • Cumulative days on market: 4 days
    • Listing terms: Cash,Conventional,FHA,VA Loan
    • Ownership type: Fee Simple
    • Road surface type: Paved

    Price history

    DateEventPrice
    4/17/2024Sold$271,500+8.6%$231/sqft
    Source: GLVR #734388 Report a problem
    3/19/2024Pending sale$250,000$213/sqft
    Source: GLVR #734388 Report a problem
    3/14/2024Listed for sale$250,000$213/sqft
    Source: GLVR #734388 Report a problem

    Public tax history

    Tax history is unavailable.

    Neighborhood: 18017

    Nearby schools

    GreatSchools rating
    Schools provided by the listing agent
    • District: Northampton

    Source: GLVR. This data may not be complete. We recommend contacting the local school district to confirm school assignments for this home.

    Get a cash offer in 3 minutes
    Find out how much your home could sell for in as little as 3 minutes with a no-obligation cash offer.
    Estimated market value
    $323,800
    Get a cash offer in 3 minutes
    Find out how much your home could sell for in as little as 3 minutes with a no-obligation cash offer.
    Estimated market value
    $323,800