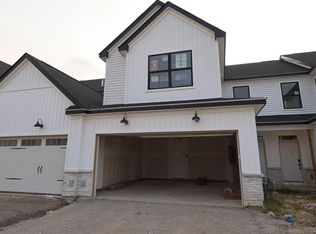
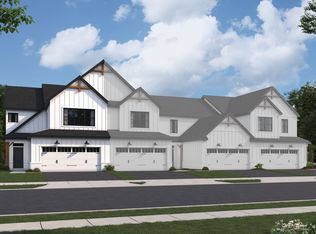
Welcome to this beautiful townhome for sale at 5680 Dutch Lane in Powell, Ohio! From the outside-in, this 2-story home boasts an open layout and an artfully crafted design.
Featuring a striking exterior with white vinyl siding and black accents, 3 bedrooms, 2.5 bathrooms, an attached 2-car garage, an open kitchen and family room, a back patio, a second-floor laundry room
Head into the light-filled kitchen next to the family room and breakfast area, giving you the perfect home for hosting dinners with friends and family. A huge eat-in island, stainless steel appliances, and a spacious corner pantry are just a few of the many fantastic features in this kitchen. You'll even have plenty of room for a dining table and chairs in your breakfast area next to the patio doors.
As soon as you get to the top of the second floor, you're met with a long hallway leading to the loft, the owner's suite, the laundry room, and the secondary bedrooms.
From the bright main floor to the back patio, there's so much to love about this brand-new townhome for sale in a welcoming Powell community!
Pending
$401,830
5680 Dutch Ln, Powell, OH 43065
3beds
1,792sqft
Condominium
Built in 2026
-- sqft lot
$-- Zestimate®
$224/sqft
$261/mo HOA
What's special
Huge eat-in islandSecondary bedroomsBright main floorStainless steel appliancesBack patioSecond-floor laundry roomLight-filled kitchen
- 108 days
- 9
- 0
Likely to sell faster than
Zillow last checked:
Listing updated:
Listed by:
Daniel V Tartabini 614-321-1139,
New Advantage, LTD
Source: Columbus and Central Ohio Regional MLS ,MLS#: 226017045
Facts & features
Interior
Bedrooms & bathrooms
- Bedrooms: 3
- Bathrooms: 3
- Full bathrooms: 2
- 1/2 bathrooms: 1
Heating
- Forced Air
Cooling
- Central Air
Appliances
- Included: Dishwasher, Gas Range, Microwave, Refrigerator
Features
- Flooring: Carpet, Ceramic/Porcelain, Vinyl
- Windows: Insulated Windows
- Common walls with other units/homes: 2+ Common Walls
Interior area
- Total structure area: 1,792
- Total interior livable area: 1,792 sqft
Property
Parking
- Total spaces: 2
- Parking features: Garage Door Opener, Attached
- Garage spaces: 2
Features
- Levels: Two
- Patio & porch: Porch, Patio
Details
- Parcel number: 41934410001000
- Special conditions: Standard
Construction
Type & style
- Home type: Condo
- Property subtype: Condominium
Materials
- Foundation: Slab
Condition
- New construction: Yes
- Year built: 2026
Details
- Warranty included: Yes
Utilities & green energy
- Sewer: Public Sewer
- Water: Public
Community & HOA
Community
- Subdivision: Clarkshaw Crossing
HOA
- Has HOA: Yes
- Amenities included: Bike/Walk Path, Park, Sidewalk
- Services included: Maintenance Grounds, Snow Removal
- HOA fee: $261 monthly
Location
- Region: Powell
Financial & listing details
- Price per square foot: $224/sqft
- Date on market: 5/14/2026
- Listing terms: VA Loan,FHA,Conventional
Estimated market value
Not available
Estimated sales range
Not available
Not available
Price history
| Date | Event | Price |
|---|---|---|
| 6/22/2026 | Pending sale | $401,830$224/sqft |
Source:  Columbus and Central Ohio Regional MLS #226017045 Report a problem Columbus and Central Ohio Regional MLS #226017045 Report a problem | ||
| 2/11/2026 | Listed for sale | $401,830$224/sqft |
Source:  M/I Homes Report a problem M/I Homes Report a problem | ||
Public tax history
Tax history is unavailable.
Monthly payment
Est. payment
Payment breakdown
Explore the cost of this home by adjusting the details. Changes won't be saved.Climate risks
Neighborhood: 43065

Similar homes
- $338,2702 bd3 ba1.5k sqft5688 Dutch Ln, Powell, OH 43065New Construction
 Columbus and Central Ohio Regional MLS
 - $461,7103 bd3 ba2.1k sqft5851 Valleydale Rd, Powell, OH 43065New Construction
 Columbus and Central Ohio Regional MLS
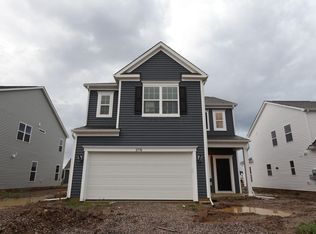
 - $473,3503 bd3 ba2.2k sqft2776 Coltstail Dr, Powell, OH 43065New Construction
 Columbus and Central Ohio Regional MLS
 - $385,0003 bd2 ba1.9k sqft5900 Bluestone Way, Lewis Center, OH 43035For Sale
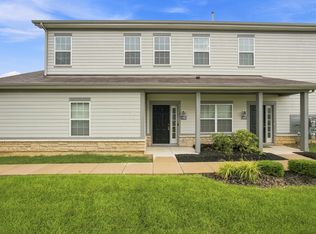 MLS ID #226029610, Ramamohan R Sanepalli, RE/MAX Town Center. Columbus and Central Ohio Regional MLS
 - $460,0002 bd2 ba1.9k sqft144 Tinley Park Cir, Delaware, OH 43015For SaleMLS ID #226032212, Adetayo R Oladele, Royal Executives Realty. Columbus and Central Ohio Regional MLS
- $499,1503 bd3 ba2.4k sqft5735 Valleydale Rd, Powell, OH 43065New ConstructionColumbus and Central Ohio Regional MLS
- $349,9002 bd2 ba1.7k sqft5915 Blackbird Way, Lewis Center, OH 43035For SaleMLS ID #226021736, Koteswara Bodipudi, Red 1 Realty. Columbus and Central Ohio Regional MLS
- $325,0002 bd2 ba1.4k sqft580 Redwood Ln, Lewis Center, OH 43035For SaleMLS ID #226031037, Patrick J Murphy, Keller Williams Consultants. Columbus and Central Ohio Regional MLS
- $484,9003 bd3 ba2.3k sqft7035 Ashford Way, Powell, OH 43065For SaleMLS ID #226023610, Leslie A Lauer, Howard Hanna Real Estate Svcs. Columbus and Central Ohio Regional MLS
- $419,0002 bd2 ba1.4k sqft1108 Little Bear Dr, Lewis Center, OH 43035For SaleMLS ID #226018854, Robert T Thompson, Axen Realty LLC. Columbus and Central Ohio Regional MLS
- $587,6904 bd3 ba2.5k sqft3848 Colts Reign Dr, Powell, OH 43065New ConstructionColumbus and Central Ohio Regional MLS
- $593,3904 bd3 ba2.6k sqft3851 Colts Reign Dr, Powell, OH 43065New ConstructionColumbus and Central Ohio Regional MLS
- $425,0004 bd3 ba1.8k sqft6570 Brock St, Dublin, OH 43017For SaleMLS ID #226027054, Alan S Jones, RE/MAX Achievers. Columbus and Central Ohio Regional MLS
- $390,0003 bd3 ba1.8k sqft5595 Eagle River Dr, Dublin, OH 43016For SaleMLS ID #226023644, Lori Lynn, Keller Williams Consultants. Columbus and Central Ohio Regional MLS
- $485,0004 bd3 ba2.2k sqft4367 Marilyn Dr, Lewis Center, OH 43035For SaleMLS ID #226027298, Michael Koehler, Keller Williams Capital Ptnrs. Columbus and Central Ohio Regional MLS
- $415,0004 bd3 ba2k sqft218 Center St, Ashley, OH 43003New ConstructionColumbus and Central Ohio Regional MLS
- $359,9003 bd3 ba1.5k sqft5129 Vinings Bnd, Dublin, OH 43016For SaleMLS ID #226023891, Lori Lynn, Keller Williams Consultants. Columbus and Central Ohio Regional MLS
