Skip main navigation
Sold for $841,000
  • $841,000

    5680 NE 31st Ter, Ocala, FL 34479

    2beds
    2,800sqft
    Farm
    Built in 2007
    4.43 Acres Lot
    $895,500 Zestimate®
    $300/sqft
    $3,921 Estimated rent

    Home value

    $895,500

    $842,000 - $958,000

    $3,921/mo

    Zestimate® history
    Loading
    Loading...

    Owner options

    List your home for rent

    $3,921/mo

    Rent Zestimate®

    Find your next renter with Zillow Rental Manager. Plus, with online applications, you can quickly screen prospective tenants – for free.

    Learn more

    $3,921/mo

    Rent Zestimate®

    Refinance and save

    $5,605/mo

    Est. payment

    Refinancing to a lower rate could help reduce your monthly payments and save thousands over the life of the loan.

    See today's rates

    $5,605/mo

    Est. payment

    Explore your selling options

    Work with a Zillow partner agent

    Leverage their expertise and Zillow's premium Showcase listings to get your home seen by more buyers.

    Get started

    List with your own agent

    Get your home in front of millions of buyers by listing it on Zillow.

    Learn how to do it

    Sell it yourself

    Take full control of how buyers see your home on Zillow by listing For Sale by Owner (FSBO).

    List your home

    What's special

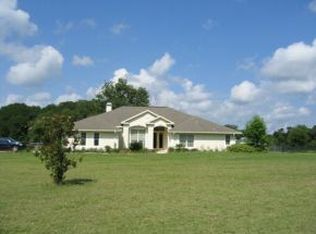
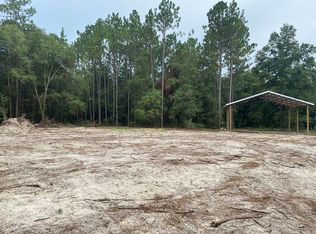
    Nestled in the serene neighborhood of Cross Tie Ranches in Ocala’s NE region, this meticulously designed 4.43 acre estate offers luxurious living amongst established mini-farms. The 2-bedroom, 3-bath home boasts an expansive covered front porch and brick accents, with plenty of curb appeal thanks to tasteful landscaping. Spanning 2,800 sqft, the interiors are light and bright with an open floor plan, high vaulted ceilings, and a mix of tile and wood flooring throughout. The kitchen is a chef's dream with ample cabinet storage, expansive countertops, high-end stainless steel appliances, a center island, breakfast bar, and walk-in pantry. The living area, which features large windows and sliding glass doors to the pool area, flows seamlessly into the dining space and kitchen. A formal office provides versatile space for work or hobbies, with stunning views of the surrounding property. The primary suite offers tray ceilings, pool access, and a luxurious en-suite bathroom with dual vanities, garden tub, walk-in shower, and an extensive walk-in closet. The secondary bedroom is equally inviting with its own en-suite bathroom and large walk-in closet. Ideal for guests or for use as a private office, a large studio space features a separate entrance, full bathroom, and private pool access. This home could easily be converted to a 3 or 4 bedroom home by converting one or both of the office/studio spaces if desired. The back of the home showcases a huge screen-enclosed pool area with a large covered area with ceiling fans and a built-in bar, a huge pool deck, and sparkling in-ground saltwater pool. Attached to the home via a breezeway is a huge 2-car garage with an extended 3rd bay for RV or boat storage. A center aisle barn is already established on the property, currently providing a tack room and equipment storage as well as the wood for 4 potential stalls if desired. Zoned A-3 with some fencing already in place, this property could easily host horses with a few additional tweaks. Located just 15 minutes from downtown Ocala and 30 minutes from the World Equestrian Center, this estate combines peace and convenience with access to shopping, dining, medical services, and year-round equestrian events!

    Zillow last checked:

    Listing updated:

    Listed by:

    Samantha Dailey 352-615-3060,

    SHOWCASE PROPERTIES OF CENTRAL 352-351-4718,

    Valerie Dailey 352-816-1080,

    SHOWCASE PROPERTIES OF CENTRAL

    Bought with:

    Mark States, 3216965

    REMAX REALTY ONE

    Source: Stellar MLS,MLS#: OM681328MLS LogoOriginating MLS: Ocala - Marion

    Facts & features

    Interior

    Bedrooms & bathrooms
    • Bedrooms: 2
    • Bathrooms: 3
    • Full bathrooms: 3
    Primary bedroom
    • Features: Walk-In Closet(s)
    • Level: First
    Kitchen
    • Level: First
    Living room
    • Level: First
    Heating
    • Central
    Cooling
    • Central Air, Zoned
    Appliances
    • Included: Dishwasher, Disposal, Dryer, Microwave, Range, Refrigerator, Trash Compactor, Washer
    • Laundry: Inside, Laundry Room
    Features
    • Ceiling Fan(s), Central Vacuum, High Ceilings, In Wall Pest System, Kitchen/Family Room Combo, Open Floorplan, Vaulted Ceiling(s), Walk-In Closet(s)
    • Flooring: Tile, Hardwood
    • Has fireplace: No
    Interior area
    • Total structure area: 7,949
    • Total interior livable area: 2,800 sqft

    Property

    Parking
    • Total spaces: 3
    • Parking features: Oversized, RV Garage
    • Garage spaces: 3
    • Details: Garage Dimensions: 24x45
    Features
    • Levels: One
    • Stories: 1
    • Exterior features: Irrigation System, Rain Gutters
    • Has private pool: Yes
    • Pool features: In Ground, Pool Sweep, Salt Water, Screen Enclosure
    • Fencing: Fenced
    Lot
    • Size: 4.43 Acres
    Details
    • Parcel number: 1490600014
    • Zoning: A3
    • Special conditions: None

    Construction

    Type & style
    • Home type: SingleFamily
    • Property subtype: Farm
    Materials
    • HardiPlank Type
    • Foundation: Slab
    • Roof: Shingle
    Condition
    • New construction: No
    • Year built: 2007

    Utilities & green energy

    • Sewer: Septic Tank
    • Water: Well
    • Utilities for property: Cable Available, Cable Connected, Electricity Connected

    Community & HOA

    Community
    • Pet fee: $0 monthly
    • Subdivision: CROSS TIE RANCHES
    HOA
    • Has HOA: Yes
    • HOA fee: $27 monthly
    • HOA name: Stephen Williams
    • HOA phone: 352-812-5287
    Location
    • Region: Ocala

    Financial & listing details

    • Price per square foot: $300/sqft
    • Tax assessed value: $742,382
    • Annual tax amount: $4,755
    • Date on market: 7/9/2024
    • Cumulative days on market: 60 days
    • Listing terms: Cash,Conventional
    • Ownership: Fee Simple
    • Total actual rent: 0
    • Electric utility on property: Yes
    • Road surface type: Asphalt

    Price history

    DateEventPrice
    10/4/2024Sold$841,000-3.9%$300/sqft
    Source: Stellar MLS #OM681328 Report a problem
    9/9/2024Pending sale$875,000$313/sqft
    Source: Stellar MLS #OM681328 Report a problem
    7/9/2024Listed for sale$875,000+695.5%$313/sqft
    Source: Stellar MLS #OM681328 Report a problem
    10/24/2002Sold$110,000$39/sqft
    Source: Public Record Report a problem

    Public tax history

    YearProperty taxesTax assessment
    2024$5,022 +2.4%$342,003 +3%
    2023$4,902 +2.8%$332,042 +3%
    2022$4,770 -0.1%$322,371 +3%
    2021$4,776 +0.8%$312,982 +1.4%
    2020$4,740 +1.4%$308,661 +2.3%
    2019$4,675 $301,721 +1.9%
    2018$4,675 +7.6%$296,095 +2.1%
    2017$4,343 +0.5%$290,005 +2.1%
    2016$4,323 $284,040 +0.7%
    2015$4,323 +6.3%$282,066 +0.8%
    2014$4,067 +2.7%$279,827 +1.6%
    2013$3,962 -1.2%$275,470 -1.3%
    2012$4,009 -23.4%$279,117 -21.9%
    2011$5,233 -8.3%$357,434 -8.4%
    2010$5,709 -9.3%$390,109 -11.4%
    2009$6,296 -2.5%$440,306 -4%
    2008$6,455 +496.7%$458,856 +810.2%
    2002$1,082 +26.1%$50,415
    2001$858 --
    2000$858 --
    Find assessor info on the county website

    Neighborhood: 34479

    Nearby schools

    GreatSchools rating
    Schools provided by the listing agent
    • Elementary: Ocala Springs Elem. School
    • Middle: Howard Middle School
    • High: Vanguard High School

    Source: Stellar MLS. This data may not be complete. We recommend contacting the local school district to confirm school assignments for this home.

    Get a cash offer in 3 minutes
    Find out how much your home could sell for in as little as 3 minutes with a no-obligation cash offer.
    Estimated market value
    $895,500
    Get a cash offer in 3 minutes
    Find out how much your home could sell for in as little as 3 minutes with a no-obligation cash offer.
    Estimated market value
    $895,500