Once in a Blue Moon does this come along.. 1969 Marlette 2 bedroom mobile home on a cement slab, insulated skirting, some new windows, fresh paint and carpeting. Wood paneling and cabinets throughout. Updated bath with walk in shower, and stool, appliances included , lighted closets, newer wood stove, wall air unit and metal roof. Situated on 2 manicured lots with 30x40 pole barn with cement floor and electric. Storage shed and fenced back yard too. Feed the birds and watch the deer from the back deck. Close to lakes, trails and stateland. Perfect year round home or destination.
Sold for $70,000
$70,000
5680 Peggy Dr, Harrison, MI 48625
2beds
672sqft
Single Family Residence
Built in 1969
0.68 Acres Lot
$83,200 Zestimate®
$104/sqft
$1,338 Estimated rent
Home value
$83,200
$67,000 - $101,000
$1,338/mo
Zestimate® history
Owner options
List your home for rent
$1,338/mo
Rent Zestimate®
Find your next renter with Zillow Rental Manager. Plus, with online applications, you can quickly screen prospective tenants – for free.
$1,338/mo
Rent Zestimate®
Refinance and save
$365/mo
Est. payment
Refinancing to a lower rate could help reduce your monthly payments and save thousands over the life of the loan.
$365/mo
Est. payment
Explore your selling options
Work with a Zillow partner agent
Leverage their expertise and Zillow's premium Showcase listings to get your home seen by more buyers.
Get startedList with your own agent
Get your home in front of millions of buyers by listing it on Zillow.
Learn how to do itSell it yourself
Take full control of how buyers see your home on Zillow by listing For Sale by Owner (FSBO).
List your homeWhat's special
Back deckMetal roofInsulated skirtingManicured lotsNewer wood stoveWall air unitLighted closets
Zillow last checked:
Listing updated:
Listed by:
ROSEMARIE MAYFIELD 989-240-2410,
HARRISON REALTY INC.
Bought with:
, 6501452318
HARRISON REALTY INC.
Source: MiRealSource,MLS#: 50156927 Originating MLS: Clare Gladwin Board of REALTORS
Originating MLS: Clare Gladwin Board of REALTORSFacts & features
Interior
Bedrooms & bathrooms
- Bedrooms: 2
- Bathrooms: 1
- Full bathrooms: 1
- Main level bathrooms: 1
- Main level bedrooms: 2
Bedroom 1
- Features: Carpet
- Level: Main
- Area: 64
- Dimensions: 8 x 8
Bedroom 2
- Features: Carpet
- Level: Main
- Area: 99
- Dimensions: 9 x 11
Bathroom 1
- Level: Main
- Area: 42
- Dimensions: 6 x 7
Kitchen
- Features: Vinyl
- Level: Main
- Area: 143
- Dimensions: 11 x 13
Living room
- Level: Main
- Area: 252
- Dimensions: 14 x 18
Heating
- Forced Air, Propane
Cooling
- Wall/Window Unit(s)
Appliances
- Included: Gas Water Heater
- Laundry: Main Level
Features
- Flooring: Carpet, Vinyl
- Has basement: No
- Has fireplace: No
Interior area
- Total structure area: 672
- Total interior livable area: 672 sqft
- Finished area above ground: 672
- Finished area below ground: 0
Property
Parking
- Total spaces: 4
- Parking features: Detached
- Garage spaces: 4
Features
- Levels: One
- Stories: 1
- Patio & porch: Deck, Porch
- Has view: Yes
- View description: Rural View
- Frontage type: Road
- Frontage length: 200
Lot
- Size: 0.68 Acres
- Dimensions: 200 x 150
- Features: Deep Lot - 150+ Ft., Large Lot - 65+ Ft., Subdivision
Details
- Additional structures: Pole Barn
- Parcel number: 00747200700
- Zoning description: Residential
- Special conditions: Private
Construction
Type & style
- Home type: SingleFamily
- Architectural style: Other
- Property subtype: Single Family Residence
Materials
- Aluminum Siding
- Foundation: Slab
Condition
- Year built: 1969
Utilities & green energy
- Electric: Circuit Breakers, Generator NOT Included
- Sewer: Septic Tank
- Water: Private Well
- Utilities for property: Propane Tank Leased, Internet DSL Available
Community & HOA
Community
- Subdivision: Timber Lane Trails
HOA
- Has HOA: No
Location
- Region: Harrison
Financial & listing details
- Price per square foot: $104/sqft
- Tax assessed value: $72,400
- Annual tax amount: $655
- Date on market: 10/1/2024
- Cumulative days on market: 30 days
- Listing agreement: Exclusive Right To Sell
- Listing terms: Cash
- Road surface type: Gravel
- Body type: Single Wide
Price history
| Date | Event | Price |
|---|---|---|
| 11/7/2024 | Sold | $70,000-3.4%$104/sqft |
Source:  MiRealSource #50156927 Report a problem MiRealSource #50156927 Report a problem | ||
| 10/31/2024 | Pending sale | $72,500$108/sqft |
Source: MiRealSource #50156927 Report a problem | ||
| 10/1/2024 | Listed for sale | $72,500+141.7%$108/sqft |
Source: MiRealSource #50156927 Report a problem | ||
| 10/16/2019 | Sold | $30,000-14.3%$45/sqft |
Source: MiRealSource #41026414 Report a problem | ||
| 10/14/2019 | Pending sale | $35,000$52/sqft |
Source: HARRISON REALTY INC. #171861 Report a problem | ||
| 10/9/2019 | Price change | $35,000-7.9%$52/sqft |
Source: HARRISON REALTY INC. #171861 Report a problem | ||
| 8/17/2019 | Listed for sale | $38,000+52%$57/sqft |
Source: HARRISON REALTY INC. #171861 Report a problem | ||
| 2/1/1999 | Sold | $25,000$37/sqft |
Source: Agent Provided Report a problem | ||
Public tax history
| Year | Property taxes | Tax assessment |
|---|---|---|
| 2025 | $699 +40.8% | $36,200 +19.5% |
| 2024 | $496 | $30,300 +15.2% |
| 2023 | -- | $26,300 +14.3% |
| 2022 | -- | $23,000 +12.7% |
| 2021 | -- | $20,400 +15.3% |
| 2020 | -- | $17,700 +8.6% |
| 2019 | -- | $16,300 |
| 2018 | -- | $16,300 +7.2% |
| 2017 | -- | $15,200 +0.7% |
| 2016 | -- | $15,100 +4.1% |
| 2015 | -- | $14,500 +0.7% |
| 2014 | -- | $14,400 -5.9% |
| 2013 | -- | $15,300 -4.4% |
| 2012 | -- | $16,000 -3% |
| 2011 | -- | $16,500 -10.8% |
| 2010 | -- | $18,500 |
Find assessor info on the county website
Neighborhood: 48625
Nearby homes
- $38,200-- bd-- ba-- sqft5694 Peggy Dr, Harrison, MI 48625Off Market
- $166,0003 bd2 ba1.7k sqft5691 Peggy Dr, Harrison, MI 48625Off Market
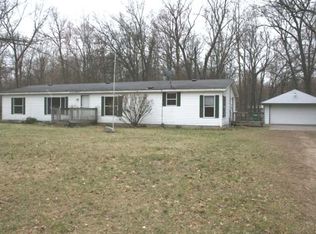
- $175,700-- bd-- ba-- sqft5706 Peggy Dr, Harrison, MI 48625Off Market
- $17,5000.68 Acres5696 Jackie Dr, Harrison, MI 48625Sold

- $159,600-- bd-- ba-- sqft5672 Peggy Dr, Harrison, MI 48625Off Market
- $25,000-- bd-- ba-- sqft5709 Stark Ln, Harrison, MI 48625Off Market
- $33,400-- bd-- ba-- sqft5778 Stark Ln, Harrison, MI 48625Off Market
- $32,000-- bd-- ba-- sqft5800 Stark Ln, Harrison, MI 48625Off Market
Nearby schools
GreatSchools rating
- 4/10Robert M. Larson Elementary SchoolGrades: K-5Distance: 4.2 mi
- 5/10Harrison Middle SchoolGrades: 6-8Distance: 4.5 mi
- 5/10Harrison Community High SchoolGrades: 9-12Distance: 4.5 mi
Schools provided by the listing agent
- District: Harrison Community Schools
Source: MiRealSource. This data may not be complete. We recommend contacting the local school district to confirm school assignments for this home.


Get pre-qualified for a loan
At Zillow Home Loans, we can pre-qualify you in as little as 5 minutes with no impact to your credit score.An equal housing lender. NMLS #10287.
- Michigan
- Clare County
- Harrison
- 48625
- 5680 Peggy Dr
Nearby cities
Nearby zip codes
Other Harrison Topics
