Back on the market buyer's home didn't sell. This beautifully constructed concrete block home, built in 2007, sits on over an acre of land offering peace, privacy, and room to roam. Enjoy Florida living at its finest with a huge screened-in heated, salt pool &spa surrounded by expansive decking on both sides, perfect for entertaining or relaxing in complete seclusion.Inside, the home features a thoughtful and spacious layout with 4 bedrooms downstairs, each set in its own corner of the house like private bedroom suites ideal for multi-generational living or guest privacy. There are three full bathrooms on the main level and a large bonus room above the three-car garage, which can be used as a game room, home theater or office.The interior boasts formal living and dining rooms, crown molding, and granite countertops in the kitchen, creating a refined yet welcoming ambiance. A large pantry and laundry room add functionality.Whole house generator. Roof 2023, ac2023
Sold for $655,000
$655,000
5680 Seminole St, Mims, FL 32754
4beds
2,836sqft
Single Family Residence
Built in 2007
1.18 Acres Lot
$654,800 Zestimate®
$231/sqft
$4,016 Estimated rent
Home value
$654,800
$609,000 - $701,000
$4,016/mo
Zestimate® history
Owner options
List your home for rent
$4,016/mo
Rent Zestimate®
Find your next renter with Zillow Rental Manager. Plus, with online applications, you can quickly screen prospective tenants – for free.
$4,016/mo
Rent Zestimate®
Refinance and save
$4,627/mo
Est. payment
Refinancing to a lower rate could help reduce your monthly payments and save thousands over the life of the loan.
$4,627/mo
Est. payment
Explore your selling options
Work with a Zillow partner agent
Leverage their expertise and Zillow's premium Showcase listings to get your home seen by more buyers.
Get startedList with your own agent
Get your home in front of millions of buyers by listing it on Zillow.
Learn how to do itSell it yourself
Take full control of how buyers see your home on Zillow by listing For Sale by Owner (FSBO).
List your homeWhat's special
Private bedroom suitesLarge pantryExpansive deckingGranite countertopsPrivate pool retreatLaundry roomThoughtful and spacious layout
Zillow last checked:
Listing updated:
Listed by:
Mary Haddad-Mauzy 321-368-4659,
Coldwell Banker Coast Realty
Bought with:
Ashley Conner, 3454007
Flag Agency Inc.
Source: Space Coast AOR,MLS#: 1053203
Facts & features
Interior
Bedrooms & bathrooms
- Bedrooms: 4
- Bathrooms: 3
- Full bathrooms: 3
Primary bedroom
- Level: Main
- Area: 140
- Dimensions: 14.00 x 10.00
Bedroom 2
- Level: Main
- Area: 156
- Dimensions: 12.00 x 13.00
Bedroom 3
- Level: Main
- Area: 144
- Dimensions: 12.00 x 12.00
Bedroom 4
- Level: Main
- Area: 252
- Dimensions: 21.00 x 12.00
Loft
- Level: Upper
- Area: 312
- Dimensions: 12.00 x 26.00
Heating
- Central, Electric
Cooling
- Central Air, Electric
Appliances
- Included: Dishwasher, Disposal, Dryer, Gas Cooktop, Gas Oven, Gas Range, Microwave, Refrigerator
- Laundry: In Unit, Sink
Features
- Breakfast Nook, Built-in Features, Ceiling Fan(s), Eat-in Kitchen, Entrance Foyer, His and Hers Closets, Open Floorplan, Pantry, Primary Bathroom -Tub with Separate Shower, Primary Downstairs, Walk-In Closet(s)
- Flooring: Carpet, Laminate, Tile
- Has fireplace: No
Interior area
- Total interior livable area: 2,836 sqft
Property
Parking
- Total spaces: 3
- Parking features: Garage, Garage Door Opener
- Garage spaces: 3
Features
- Levels: Two
- Stories: 2
- Patio & porch: Covered, Patio, Porch, Rear Porch, Screened
- Has private pool: Yes
- Pool features: In Ground, Salt Water, Screen Enclosure
- Has spa: Yes
- Spa features: Heated, In Ground
- Has view: Yes
- View description: Pool, Trees/Woods
Lot
- Size: 1.18 Acres
- Features: Wooded
Details
- Additional structures: Shed(s)
- Additional parcels included: 2003001
- Parcel number: 20g34371300108.00002.00
- Special conditions: Standard
Construction
Type & style
- Home type: SingleFamily
- Architectural style: Traditional
- Property subtype: Single Family Residence
Materials
- Block, Stucco
- Roof: Shingle
Condition
- New construction: No
- Year built: 2007
Utilities & green energy
- Electric: Whole House Generator
- Sewer: Septic Tank
- Water: Private
- Utilities for property: Cable Available, Electricity Connected, Water Connected, Propane
Community & HOA
Community
- Subdivision: Scottsmoor Resubd
HOA
- Has HOA: No
Location
- Region: Mims
Financial & listing details
- Price per square foot: $231/sqft
- Tax assessed value: $546,390
- Annual tax amount: $3,010
- Date on market: 7/30/2025
- Listing terms: Cash,Conventional,FHA,VA Loan
- Road surface type: Asphalt
Price history
| Date | Event | Price |
|---|---|---|
| 7/30/2026 | Sold | $655,000-2.1%$231/sqft |
Source: Space Coast AOR #1053203 Report a problem | ||
| 5/29/2026 | Pending sale | $669,000$236/sqft |
Source: Space Coast AOR #1053203 Report a problem | ||
| 5/20/2026 | Listed for sale | $669,000$236/sqft |
Source: Space Coast AOR #1053203 Report a problem | ||
| 3/18/2026 | Contingent | $669,000$236/sqft |
Source: Space Coast AOR #1053203 Report a problem | ||
| 3/16/2026 | Price change | $669,000-2.3%$236/sqft |
Source: Space Coast AOR #1053203 Report a problem | ||
| 10/1/2025 | Price change | $685,000-2.1%$242/sqft |
Source: Space Coast AOR #1053203 Report a problem | ||
| 7/30/2025 | Listed for sale | $699,900+1149.8%$247/sqft |
Source: Space Coast AOR #1053203 Report a problem | ||
| 3/17/2006 | Sold | $56,000$20/sqft |
Source: Public Record Report a problem | ||
Public tax history
| Year | Property taxes | Tax assessment |
|---|---|---|
| 2025 | $3,247 +6.2% | $225,140 +2.9% |
| 2024 | $3,056 +1.5% | $218,800 +3% |
| 2023 | $3,010 +6% | $212,430 +2.5% |
| 2022 | $2,839 -3.2% | $207,160 +3% |
| 2021 | $2,933 +2.4% | $201,130 +1.4% |
| 2020 | $2,864 +1.6% | $198,360 +2.3% |
| 2019 | $2,818 | $193,910 +1.9% |
| 2018 | $2,818 -0.2% | $190,300 +2.1% |
| 2017 | $2,823 -0.7% | $186,390 +2.5% |
| 2016 | $2,844 -0.9% | $181,900 +0.7% |
| 2015 | $2,870 -0.7% | $180,640 +0.8% |
| 2014 | $2,889 | $179,210 -5.3% |
| 2013 | -- | $189,320 +9% |
| 2012 | $2,503 -5.4% | $173,620 -4.2% |
| 2011 | $2,647 -19.7% | $181,200 -22.1% |
| 2010 | $3,297 -15.5% | $232,660 -17.8% |
| 2009 | $3,904 -11.1% | $282,960 -6.5% |
| 2008 | $4,390 +940.6% | $302,700 +1038% |
| 2007 | $422 +98.4% | $26,600 +130.3% |
| 2005 | $213 +22.6% | $11,550 +30.1% |
| 2004 | $173 -4.1% | $8,880 |
| 2003 | $181 -1% | $8,880 |
| 2002 | $183 +68% | $8,880 +66.6% |
| 2001 | $109 +5.1% | $5,330 |
| 2000 | $103 | $5,330 |
Find assessor info on the county website
Neighborhood: 32754
Nearby homes
- $230,0003 bd3 ba1.9k sqft5720 Seminole St, Mims, FL 32754Sold

- $382,4501.46 acres5620 Seminole St, Mims, FL 32754Off Market
- $204,9002 bd1 ba1k sqft5740 Seminole St, Mims, FL 32754Off Market
- $354,0003 bd2 ba1.4k sqft5600 Seminole St, Mims, FL 32754Off Market
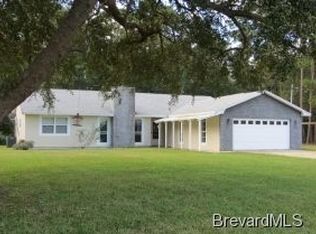
- $225,0005.54 acres0 Seminole St, Mims, FL 32754Lot/Land
- $479,3004 bd2 ba2.1k sqft5760 Seminole St, Mims, FL 32754Off Market
- $308,3002 bd2 ba1.2k sqft5655 Palm St, Mims, FL 32754Off Market
- $228,3001 bd1 ba828 sqft5790 Seminole St, Mims, FL 32754Off Market
Nearby schools
GreatSchools rating
- 7/10Pinewood Elementary SchoolGrades: PK-6Distance: 4 mi
- 5/10James Madison Middle SchoolGrades: 7-8Distance: 8.7 mi
- 3/10Astronaut High SchoolGrades: 9-12Distance: 9.4 mi
Schools provided by the listing agent
- Elementary: Pinewood
- Middle: Madison
- High: Astronaut
Source: Space Coast AOR. This data may not be complete. We recommend contacting the local school district to confirm school assignments for this home.
Get a cash offer in 3 minutes
Find out how much your home could sell for in as little as 3 minutes with a no-obligation cash offer.
Estimated market value
$654,800
Get a cash offer in 3 minutes
Find out how much your home could sell for in as little as 3 minutes with a no-obligation cash offer.
Estimated market value
$654,800
- Florida
- Brevard County
- Scottsmoor
- 32754
- 5680 Seminole St
