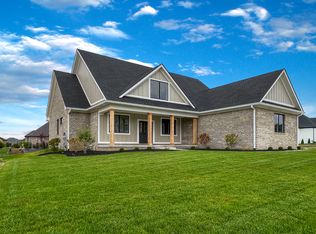
Love the idea of a fully custom home but not the timeline or complexity of building? This is a rare opportunity to skip the process without sacrificing quality. Completed in November 2024, this Jeff West custom home in Calvert Farms offers exceptional craftsmanship, high-end finishes, and integrated smart-home features in the highly sought-after Center Grove school district. The home offers 2,780 square feet of thoughtfully designed living space, plus a 300 square foot unfinished bonus room above the garage that's ready for future expansion. Whether used as a fourth bedroom, media room, home gym, or additional office, the flexibility is already in place. Inside, the home features 3 bedrooms, a private office, and open living spaces with soaring 11-foot ceilings, enhancing the sense of space and natural light throughout. At the center of the home is a well-appointed kitchen featuring stainless steel appliances, double ovens, and a professional hood vent. It flows seamlessly into the main living areas, creating a natural gathering space. The primary suite offers a true retreat, complete with heated floors, a freestanding soaking tub, a spacious 6' x 6' tiled shower with an overhead rain shower, and a generously sized closet. Bedrooms two and three are connected by a Jack-and-Jill layout with a shared shower room-also featuring an overhead rain shower-and separate half baths, offering both privacy and practicality. Smart-home features including irrigation, lighting, fans, window coverings, and heated flooring enhance comfort and efficiency throughout. Outdoor living is just as appealing, with a large concrete patio, built-in brick outdoor kitchen, and a fully fenced backyard ideal for relaxing or entertaining. This is a unique opportunity to own a nearly new custom home in one of Center Grove's premier communities-without the time, cost, or uncertainty of building. Schedule your showing today!
Sold
Zestimate®
$800,000
5680 Skylark Dr, Greenwood, IN 46143
3beds
2,780sqft
Residential, Single Family Residence
Built in 2024
0.34 Acres Lot
$800,000 Zestimate®
$288/sqft
$2,733 Estimated rent
Home value
$800,000
$744,000 - $864,000
$2,733/mo
Zestimate® history
Owner options
List your home for rent
$2,733/mo
Rent Zestimate®
Find your next renter with Zillow Rental Manager. Plus, with online applications, you can quickly screen prospective tenants – for free.
$2,733/mo
Rent Zestimate®
Refinance and save
$5,318/mo
Est. payment
Refinancing to a lower rate could help reduce your monthly payments and save thousands over the life of the loan.
$5,318/mo
Est. payment
Explore your selling options
Work with a Zillow partner agent
Leverage their expertise and Zillow's premium Showcase listings to get your home seen by more buyers.
Get startedList with your own agent
Get your home in front of millions of buyers by listing it on Zillow.
Learn how to do itSell it yourself
Take full control of how buyers see your home on Zillow by listing For Sale by Owner (FSBO).
List your homeWhat's special
Separate half bathsBuilt-in brick outdoor kitchenExceptional craftsmanshipPrivate officeIntegrated smart-home featuresProfessional hood ventNatural gathering space
Zillow last checked:
Listing updated:
Listed by:
Josh Neuman 317-698-8459,
@properties
Bought with:
Jessica Darnell
CENTURY 21 Scheetz
Source: MIBOR as distributed by MLS GRID,MLS#: 22088008
Facts & features
Interior
Bedrooms & bathrooms
- Bedrooms: 3
- Bathrooms: 4
- Full bathrooms: 2
- 1/2 bathrooms: 2
- Main level bathrooms: 4
- Main level bedrooms: 3
Primary bedroom
- Level: Main
- Area: 324 Square Feet
- Dimensions: 18x18
Bedroom 2
- Level: Main
- Area: 192 Square Feet
- Dimensions: 12x16
Bedroom 3
- Level: Main
- Area: 240 Square Feet
- Dimensions: 16x15
Dining room
- Level: Main
- Area: 208 Square Feet
- Dimensions: 16x13
Kitchen
- Level: Main
- Area: 154 Square Feet
- Dimensions: 11x14
Laundry
- Level: Main
- Area: 77 Square Feet
- Dimensions: 7x11
Living room
- Level: Main
- Area: 468 Square Feet
- Dimensions: 18x26
Office
- Level: Main
- Area: 156 Square Feet
- Dimensions: 13x12
Heating
- Forced Air
Cooling
- Central Air
Appliances
- Included: Electric Cooktop, Dishwasher, Disposal, Microwave
- Laundry: Laundry Room
Features
- High Ceilings, Entrance Foyer, Pantry, Walk-In Closet(s)
- Has basement: No
- Number of fireplaces: 2
- Fireplace features: Bedroom, Living Room
Interior area
- Total structure area: 2,780
- Total interior livable area: 2,780 sqft
Property
Parking
- Total spaces: 2
- Parking features: Attached
- Attached garage spaces: 2
Features
- Levels: One and One Half
- Stories: 1
- Patio & porch: Covered
- Exterior features: Gas Grill, Outdoor Kitchen, Sprinkler System
- Fencing: Fenced,Full,Wrought Iron
Lot
- Size: 0.34 Acres
- Features: Curbs, Sidewalks, Storm Sewer, Street Lights, Trees-Small (Under 20 Ft)
Details
- Parcel number: 410409024046000038
- Horse amenities: None
Construction
Type & style
- Home type: SingleFamily
- Architectural style: Traditional
- Property subtype: Residential, Single Family Residence
Materials
- Brick
- Foundation: Crawl Space
Condition
- New Construction
- New construction: No
- Year built: 2024
Details
- Builder name: Jeff West
Utilities & green energy
- Electric: 200+ Amp Service
- Water: Public
Community & HOA
Community
- Subdivision: Calvert Farms
HOA
- Has HOA: Yes
- Amenities included: Management
- Services included: Management
- HOA fee: $450 annually
- HOA phone: 931-909-3073
Location
- Region: Greenwood
Financial & listing details
- Price per square foot: $288/sqft
- Tax assessed value: $766,200
- Annual tax amount: $1,436
- Date on market: 3/31/2026
- Cumulative days on market: 7 days
Price history
| Date | Event | Price |
|---|---|---|
| 6/2/2026 | Sold | $800,000+0%$288/sqft |
Source:  MIBOR as distributed by MLS GRID #22088008 Report a problem MIBOR as distributed by MLS GRID #22088008 Report a problem | ||
| 4/8/2026 | Pending sale | $799,900$288/sqft |
Source: MIBOR as distributed by MLS GRID #22088008 Report a problem | ||
| 4/1/2026 | Listed for sale | $799,900$288/sqft |
Source: MIBOR as distributed by MLS GRID #22088008 Report a problem | ||
Public tax history
| Year | Property taxes | Tax assessment |
|---|---|---|
| 2025 | $1,436 -1% | $766,200 +883.6% |
| 2024 | $1,450 +15889% | $77,900 |
| 2023 | $9 +30.7% | $77,900 +15480% |
| 2022 | $7 | $500 +25% |
| 2021 | -- | $400 |
Find assessor info on the county website
Neighborhood: 46143
Nearby homes
- $735,2504 bd4 ba4.5k sqft5668 Skylark Dr, Greenwood, IN 46143Sold
- $870,4004 bd3 ba2.7k sqft5692 Skylark Dr, Greenwood, IN 46143Off Market
- $780,8004 bd4 ba4.5k sqft5679 Surry Ln, Greenwood, IN 46143Off Market
- $722,7004 bd3 ba2.3k sqft5667 Surry Ln, Greenwood, IN 46143Off Market
- $708,0003 bd2 ba2.7k sqft5691 Surry Ln, Greenwood, IN 46143Off Market
- $580,7004 bd3 ba2k sqft5656 Skylark Dr, Greenwood, IN 46143Off Market
- $647,8003 bd2 ba2.5k sqft5681 Skylark Dr, Greenwood, IN 46143Off Market
- $897,5000.39 Acres5655 Skylark Dr, Greenwood, IN 46143Off Market
Nearby schools
GreatSchools rating
- 8/10Pleasant Grove Elementary SchoolGrades: PK-5Distance: 2.3 mi
- 8/10Center Grove Middle School NorthGrades: 6-8Distance: 2.1 mi
- 10/10Center Grove High SchoolGrades: 9-12Distance: 1 mi
Schools provided by the listing agent
- Elementary: Center Grove Elementary School
- High: Center Grove High School
Source: MIBOR as distributed by MLS GRID. This data may not be complete. We recommend contacting the local school district to confirm school assignments for this home.
Get a cash offer in 3 minutes
Find out how much your home could sell for in as little as 3 minutes with a no-obligation cash offer.
Estimated market value
$800,000
Get a cash offer in 3 minutes
Find out how much your home could sell for in as little as 3 minutes with a no-obligation cash offer.
Estimated market value
$800,000
- Indiana
- Johnson County
- Greenwood
- 46143
- 5680 Skylark Dr
Nearby cities
Nearby zip codes
Other Greenwood Topics
