SINGLE STORY IN THE LA VERNE HEIGHTS GATED COMMUNITY. This enchanting single-story corner home represents a seamless blend of sophistication and comfort with its meticulously manicured landscaping and inviting stone pathway that leads to a covered front porch. Upon entering, you are greeted by an elegantly tiled entryway that seamlessly transitions into a living room bathed in natural light. The plush carpeted flooring, paired with a large, beautiful window overlooking the front yard, creates an atmosphere of warmth and elegance. Adjacent to the living room, the formal dining room, adorned with a chandelier, awaits to host your most cherished gatherings. The heart of this home is undoubtedly the spacious family room, where a brick fireplace and a custom-built media niche create the perfect setting for relaxation and entertainment. Open to the family room, the kitchen features rich wood cabinetry, sleek Corian countertops, a convenient pantry, and an island with countertop seating. The adjacent breakfast nook, overlooking the picturesque backyard, offers the ideal spot for morning coffee and casual meals. The primary bedroom offers its own fireplace and direct backyard access through sliding doors, ensuring a private retreat for moments of relaxation. The primary bathroom offers dual sinks, a tub, a separate walk-in shower with a glass enclosure, and a walk-in closet. Two additional bedrooms and an office, which could effortlessly be transformed into a fourth bedroom as optioned by the builder, Lewis Homes, offer flexibility and ample space for family and guests. Finally, an indoor laundry room with direct access to the attached three-car garage. The backyard offers peaceful outdoor living, featuring new artificial turf, concrete patio decking, rock gardens, and perimeter planters, all enclosed by freshly painted stucco walls. This outdoor haven is designed for both leisure and entertainment. Residents of the La Verne Heights community enjoy exclusive access to a wealth of amenities, including tennis courts, pickleball courts, a basketball court, a playground, and a sprawling park, fostering a vibrant and active lifestyle.
Sold for $1,425,000
Listed by: RE/MAX MASTERS REALTY • Nicholas Abbadessa • Contact: 909-445-8100
Bought with: Century 21 Masters
$1,425,000
5680 Skyline Cir, La Verne, CA 91750
4beds
2,606sqft
Single Family Residence
Built in 1997
10,019 Square Feet Lot
$1,442,600 Zestimate®
$547/sqft
$5,299 Estimated rent
Home value
$1,442,600
$1.37M - $1.51M
$5,299/mo
Zestimate® history
Owner options
List your home for rent
$5,299/mo
Rent Zestimate®
Find your next renter with Zillow Rental Manager. Plus, with online applications, you can quickly screen prospective tenants – for free.
$5,299/mo
Rent Zestimate®
Refinance and save
$9,467/mo
Est. payment
Refinancing to a lower rate could help reduce your monthly payments and save thousands over the life of the loan.
$9,467/mo
Est. payment
Explore your selling options
Work with a Zillow partner agent
Leverage their expertise and Zillow's premium Showcase listings to get your home seen by more buyers.
Get startedList with your own agent
Get your home in front of millions of buyers by listing it on Zillow.
Learn how to do itSell it yourself
Take full control of how buyers see your home on Zillow by listing For Sale by Owner (FSBO).
List your homeWhat's special
Basketball courtBrick fireplaceTennis courtsDirect backyardPicturesque backyardCovered front porchNew artificial turf
Zillow last checked:
Listing updated:
Listed by:
Nicholas Abbadessa DRE #01398872 909-292-7888,
RE/MAX MASTERS REALTY
Bought with:
Sharon Kobold, DRE #00587812
Century 21 Masters
Source: CRMLS,MLS#: CV24052795 Originating MLS: California Regional MLS
Originating MLS: California Regional MLSFacts & features
Interior
Bedrooms & bathrooms
- Bedrooms: 4
- Bathrooms: 3
- Full bathrooms: 2
- 1/2 bathrooms: 1
- Main level bathrooms: 3
- Main level bedrooms: 4
Rooms
- Room types: Bedroom, Family Room, Kitchen, Laundry, Living Room, Primary Bathroom, Primary Bedroom, Other, Dining Room
Primary bedroom
- Features: Primary Suite
Primary bedroom
- Features: Main Level Primary
Bedroom
- Features: All Bedrooms Down
Bathroom
- Features: Bathtub, Dual Sinks, Separate Shower
Kitchen
- Features: Kitchen Island, Kitchen/Family Room Combo
Heating
- Central
Cooling
- Central Air
Appliances
- Included: Double Oven, Dishwasher, Gas Cooktop, Disposal, Microwave, Trash Compactor, Water Heater
- Laundry: Inside, Laundry Room
Features
- Breakfast Area, Ceiling Fan(s), Separate/Formal Dining Room, High Ceilings, Open Floorplan, Recessed Lighting, Solid Surface Counters, All Bedrooms Down, Dressing Area, Main Level Primary, Primary Suite, Walk-In Closet(s)
- Flooring: Carpet, Tile
- Windows: Blinds, Double Pane Windows, Drapes
- Has fireplace: Yes
- Fireplace features: Family Room, Primary Bedroom
- Common walls with other units/homes: No Common Walls
Interior area
- Total interior livable area: 2,606 sqft
Property
Parking
- Total spaces: 3
- Parking features: Direct Access, Driveway, Garage, Garage Door Opener
- Attached garage spaces: 3
Accessibility
- Accessibility features: None
Features
- Levels: One
- Stories: 1
- Entry location: 1
- Exterior features: Lighting
- Pool features: None
- Spa features: None
- Fencing: Stucco Wall
- Has view: Yes
- View description: None
Lot
- Size: 10,019 Square Feet
- Features: Back Yard, Corner Lot, Front Yard, Sprinklers In Rear, Sprinklers In Front, Lawn, Landscaped, Sprinklers Timer, Sprinkler System
Details
- Parcel number: 8666060025
- Zoning: LVPR2D*
- Special conditions: Standard
Construction
Type & style
- Home type: SingleFamily
- Architectural style: Ranch
- Property subtype: Single Family Residence
Materials
- Drywall, Stucco, Copper Plumbing
- Foundation: Slab
- Roof: Tile
Condition
- Turnkey
- New construction: No
- Year built: 1997
Utilities & green energy
- Sewer: Public Sewer
- Water: Public
- Utilities for property: Electricity Connected, Natural Gas Connected, Sewer Connected, Water Connected
Community & HOA
Community
- Features: Curbs, Foothills, Gutter(s), Mountainous, Storm Drain(s), Street Lights, Sidewalks
- Security: Carbon Monoxide Detector(s), Security Gate, Key Card Entry, Smoke Detector(s)
HOA
- Has HOA: Yes
- Amenities included: Controlled Access, Tennis Court(s)
- HOA fee: $140 monthly
- HOA name: La Verne Heights
- HOA phone: 909-399-3103
Location
- Region: La Verne
Financial & listing details
- Price per square foot: $547/sqft
- Tax assessed value: $1,453,500
- Annual tax amount: $17,810
- Date on market: 3/16/2024
- Cumulative days on market: 10 days
- Listing terms: Cash,Cash to New Loan,Conventional,FHA,Submit,VA Loan
Price history
| Date | Event | Price |
|---|---|---|
| 4/24/2024 | Sold | $1,425,000$547/sqft |
Source:  CRMLS #CV24052795 Report a problem CRMLS #CV24052795 Report a problem | ||
| 3/26/2024 | Pending sale | $1,425,000$547/sqft |
Source: CRMLS #CV24052795 Report a problem | ||
| 3/17/2024 | Listed for sale | $1,425,000+51.8%$547/sqft |
Source: CRMLS #CV24052795 Report a problem | ||
| 6/27/2020 | Listing removed | $939,000$360/sqft |
Source: UNITED R.E.- LOS ANGELES #WS20055069 Report a problem | ||
| 6/2/2020 | Price change | $939,000-2.1%$360/sqft |
Source: UNITED R.E.- LOS ANGELES #WS20055069 Report a problem | ||
| 4/29/2020 | Listed for sale | $959,000+9%$368/sqft |
Source: UNITED R.E.- LOS ANGELES #WS20055069 Report a problem | ||
| 12/7/2016 | Sold | $880,000-6.2%$338/sqft |
Source: Public Record Report a problem | ||
| 12/6/2016 | Pending sale | $938,000+171.1%$360/sqft |
Source: RE/MAX MASTERS REALTY #CV16200207 Report a problem | ||
| 8/6/1997 | Sold | $346,000$133/sqft |
Source: Public Record Report a problem | ||
Public tax history
| Year | Property taxes | Tax assessment |
|---|---|---|
| 2025 | $17,810 +42.8% | $1,453,500 +45.2% |
| 2024 | $12,469 +2.2% | $1,001,282 +2% |
| 2023 | $12,196 +1.7% | $981,650 +2% |
| 2022 | $11,990 +2% | $962,403 +2% |
| 2021 | $11,751 +1.6% | $943,534 +1% |
| 2020 | $11,561 | $933,861 +2% |
| 2019 | $11,561 +4.8% | $915,551 +2% |
| 2018 | $11,036 | $897,600 +2% |
| 2017 | $11,036 -6.3% | $880,000 +88.6% |
| 2016 | $11,775 +89.6% | $466,685 +1.5% |
| 2015 | $6,212 +2.4% | $459,676 +2% |
| 2014 | $6,064 | $450,673 +2.5% |
| 2012 | -- | $439,841 +2% |
| 2011 | -- | $431,218 +0.8% |
| 2010 | -- | $427,996 -0.2% |
| 2009 | -- | $429,014 +2% |
| 2008 | -- | $420,603 +2% |
| 2007 | -- | $412,357 +2% |
| 2006 | -- | $404,273 |
| 2005 | -- | $404,273 +4% |
| 2004 | -- | $388,577 +1.9% |
| 2003 | -- | $381,456 +2% |
| 2002 | -- | $373,978 +4% |
| 2000 | -- | $359,458 |
Find assessor info on the county website
Neighborhood: North La Verne
Nearby homes
- $1,696,4005 bd3 ba4k sqft5662 Skyline Cir, La Verne, CA 91750Off Market
- $2,084,7006 bd5 ba4.5k sqft5727 Ridgeview Dr, La Verne, CA 91750Off Market
- $1,306,0004 bd3 ba3.1k sqft5732 Ridgeview Dr, La Verne, CA 91750Sold
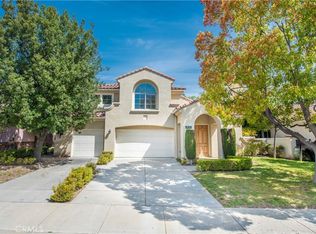
- $--5 bd3 ba4k sqft5746 Ridgeview Dr, La Verne, CA 91750Auction
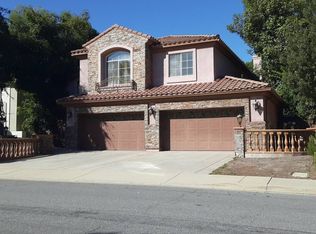
- $1,696,0007 bd4 ba3.4k sqft5750 Ridgeview Dr, La Verne, CA 91750Off Market
- $1,957,3006 bd5 ba4.5k sqft5650 Skyline Cir, La Verne, CA 91750Off Market
- $1,453,9004 bd3 ba3.1k sqft5675 Skyline Cir, La Verne, CA 91750Off Market
- $1,860,8005 bd3 ba4k sqft5661 Skyline Cir, La Verne, CA 91750Off Market
Nearby schools
GreatSchools rating
- 10/10Oak Mesa Elementary SchoolGrades: K-5Distance: 0.8 mi
- 10/10Ramona Middle SchoolGrades: 6-8Distance: 2 mi
- 9/10Bonita High SchoolGrades: 9-12Distance: 1.9 mi
Schools provided by the listing agent
- Elementary: Oak Mesa
- Middle: Ramona
- High: Bonita
Source: CRMLS. This data may not be complete. We recommend contacting the local school district to confirm school assignments for this home.
Get a cash offer in 3 minutes
Find out how much your home could sell for in as little as 3 minutes with a no-obligation cash offer.
Estimated market value
$1,442,600
Get a cash offer in 3 minutes
Find out how much your home could sell for in as little as 3 minutes with a no-obligation cash offer.
Estimated market value
$1,442,600
- California
- Los Angeles County
- La Verne
- 91750
- North La Verne
- 5680 Skyline Cir
Nearby cities
Nearby neighborhoods
Nearby zip codes
Other La Verne Topics
